
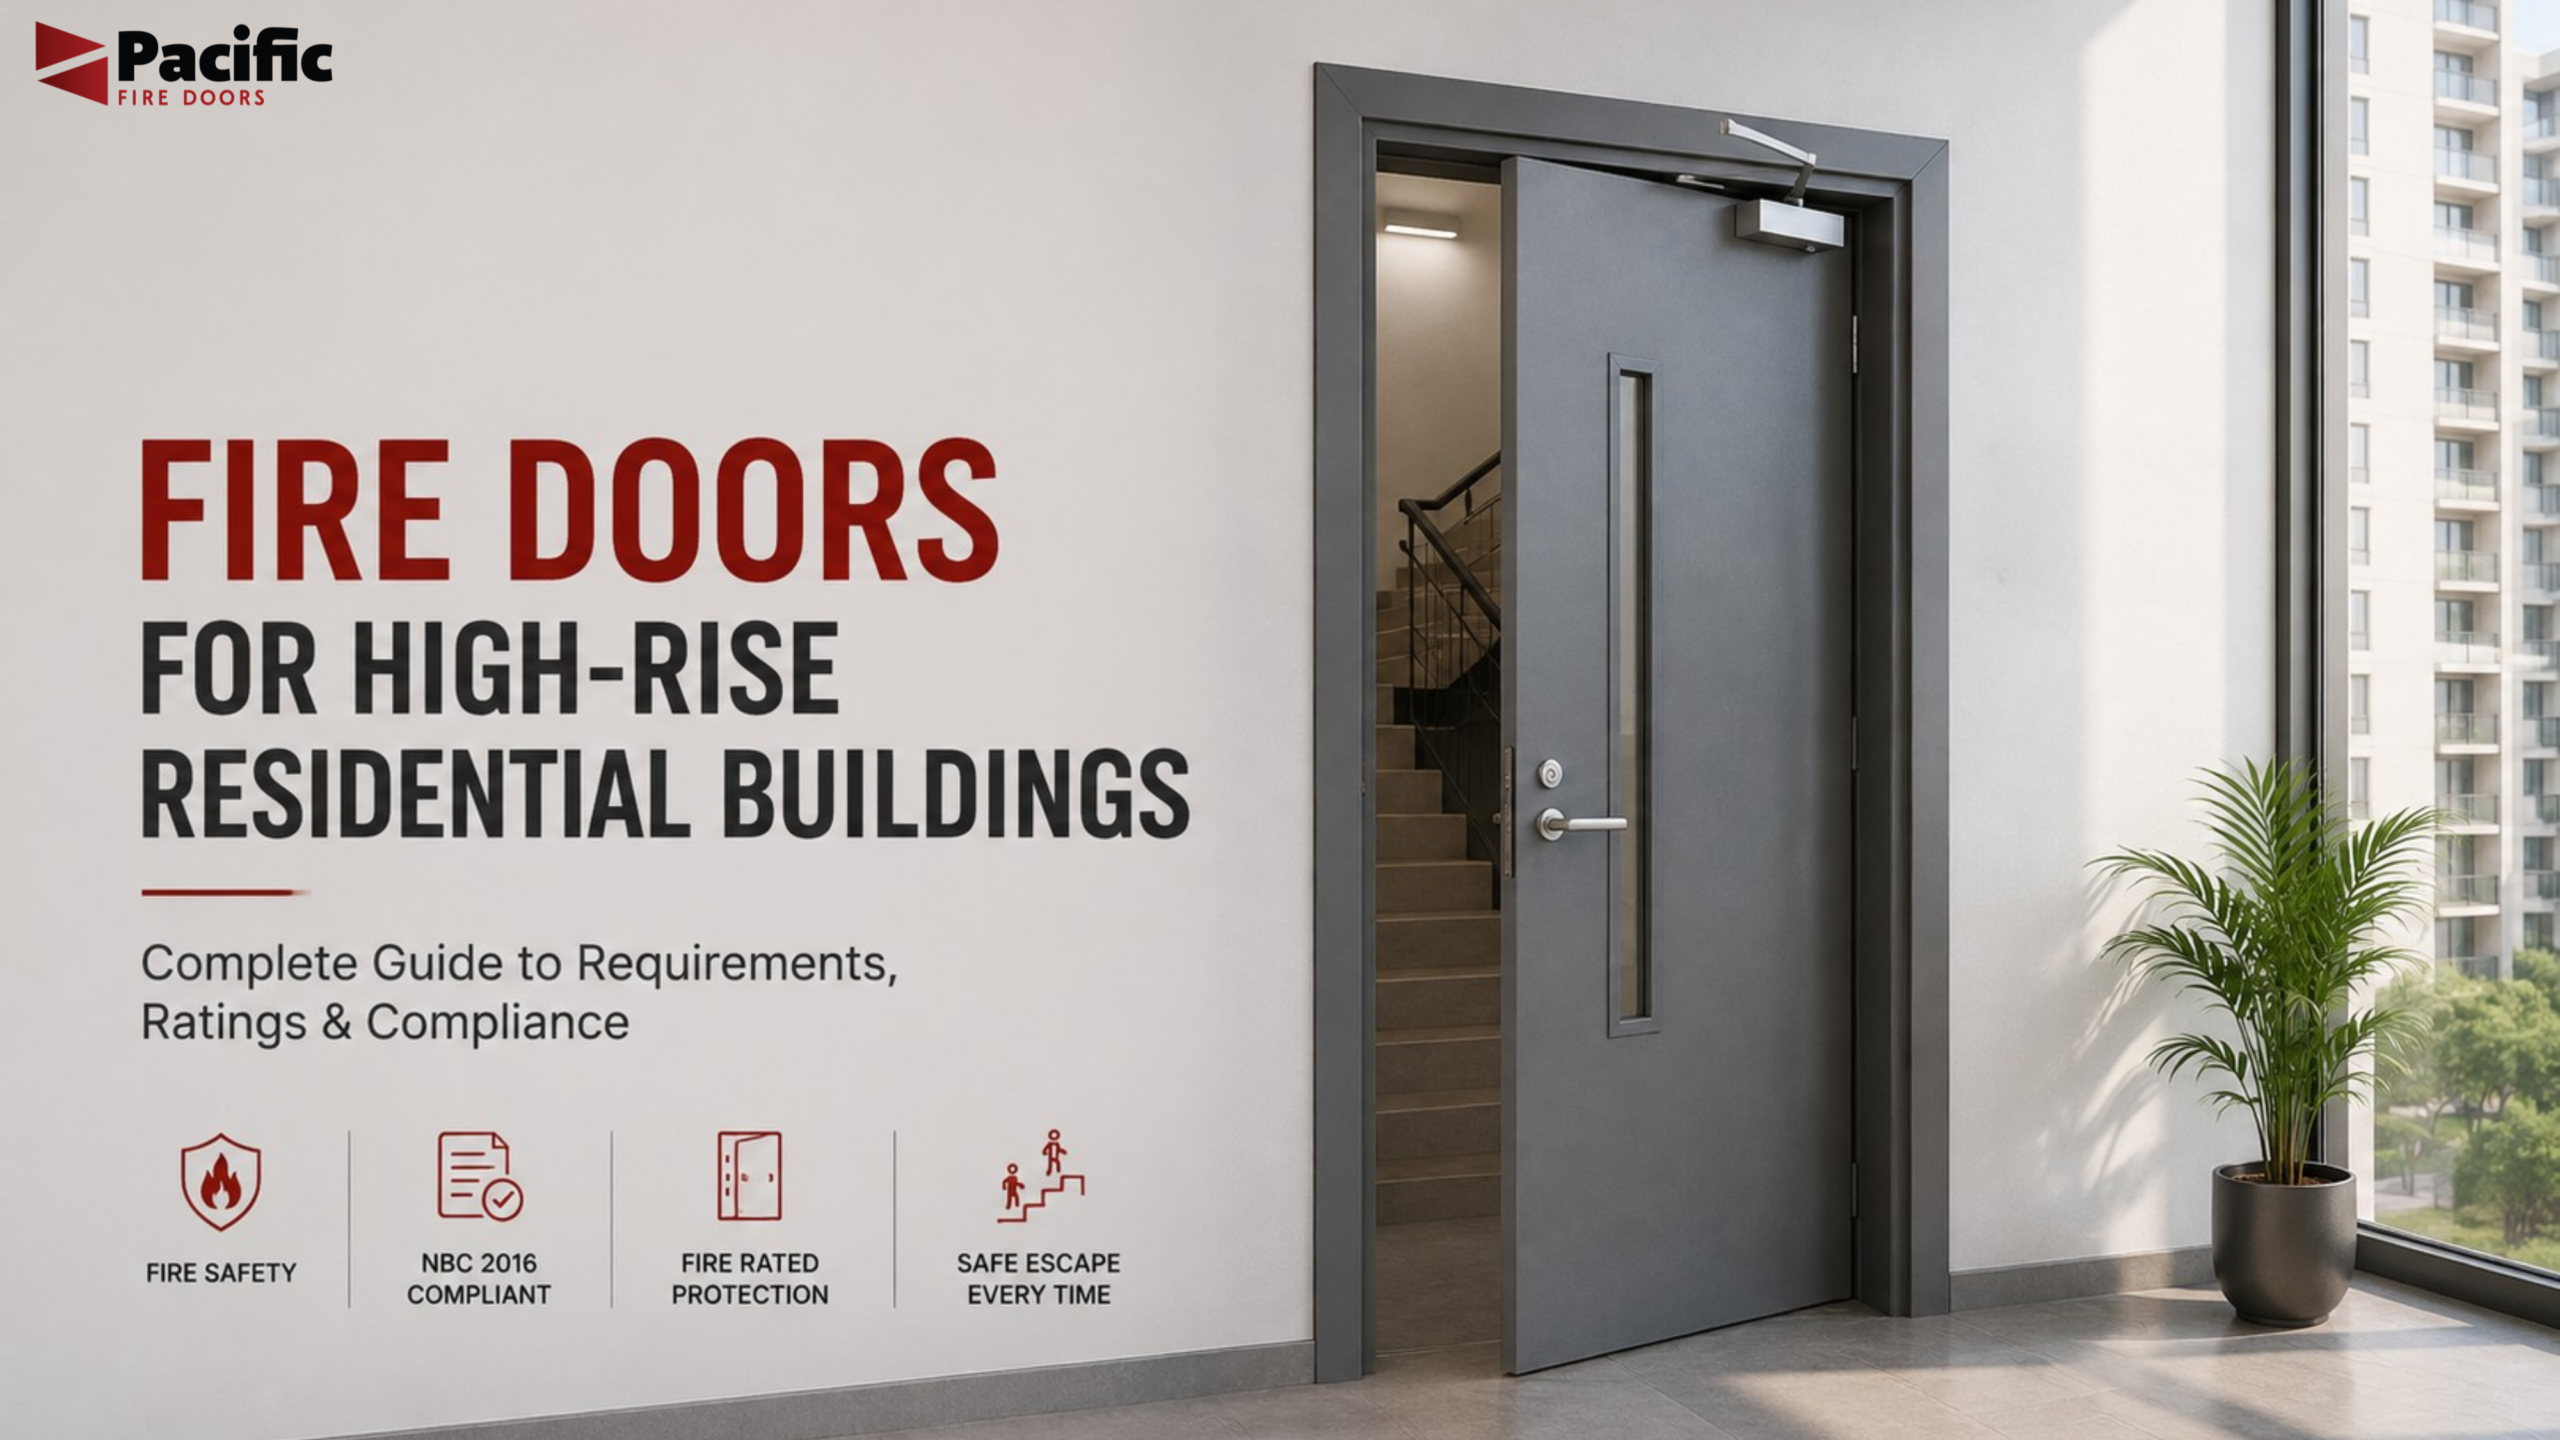

India’s skyline has changed dramatically over the last decade. Cities that once capped residential construction at four or five floors now routinely approve 30, 40, even 50-storey residential towers. That vertical growth has brought real benefits — more housing, better land use, iconic skylines — but it has also brought a fire safety challenge that low-rise buildings simply don’t face: when a fire breaks out on the 22nd floor of a residential tower, evacuating hundreds of residents down a single staircase is a fundamentally different problem than evacuating a five-storey building.
Fire doors are one of the most important — and most frequently under-specified — tools available to manage that risk. They don’t put out fires, but they buy something more valuable in a high-rise emergency: time. Time for residents to reach a protected staircase or refuge area, time for firefighters to respond, and time for a fire to stay contained in its zone of origin instead of spreading through shared corridors, shafts, and stairwells.
This guide covers where fire doors are required in high-rise residential buildings, what ratings and features they typically need, how Indian regulations (chiefly the National Building Code, NBC 2016, along with state and local fire department requirements) approach this, and what developers, RWAs, architects, and facility managers should check to make sure their buildings are genuinely protected — not just technically compliant on paper.
Why High-Rise Residential Buildings Need a Different Fire Safety Approach
In a low-rise building, evacuation is relatively fast — residents can often reach ground level and exit the building within a few minutes. In a high-rise tower, that same evacuation can take considerably longer, especially if lifts are out of service (which they typically are during a fire, since they’re not designed for use in fire conditions) and hundreds of residents are relying on a limited number of staircases.
This is why high-rise fire safety design shifts from a purely “evacuate everyone immediately” model to a “defend in place, then evacuate in a controlled, phased manner” model, built around two core strategies:
- Compartmentalisation — dividing the building into fire-resistant zones (using fire-rated walls, floors, and doors) so a fire in one apartment or shaft doesn’t spread unchecked to neighbouring units, corridors, or the building’s escape routes.
- Protected escape routes — ensuring staircases, lift lobbies, and refuge areas remain smoke-free and structurally sound long enough for occupants to reach safety, even while the fire itself may still be burning elsewhere in the building.
Fire doors are the connective tissue that makes both strategies work. A fire-resistant wall is only as strong as the door built into it — a single non-rated or poorly maintained door can undo the protection an entire compartment was designed to provide.
Where Fire Doors Are Required in a High-Rise Residential Building
High-rise residential fire door requirements are shaped primarily by the National Building Code (NBC) 2016, Part 4 (Fire and Life Safety), along with state-specific fire safety rules and conditions attached to the local Fire NOC. Requirements can vary somewhat between states and cities, and always sit alongside whatever conditions your specific Fire NOC imposes — but certain locations are consistently treated as critical fire door points across Indian high-rise regulation.
1. Staircase Enclosure Doors
Every protected escape staircase in a high-rise residential building needs to be enclosed with fire-resisting construction, and the doors connecting each floor to that staircase are one of the most critical fire doors in the entire building. These doors need to be:
- Self-closing, so they never get propped open and compromise the staircase’s protected status
- Fitted with appropriate seals to prevent smoke entering the escape route
- Rated according to the building’s height and local fire department requirements — commonly in the FD60 to FD120 range, with taller buildings and stricter state/municipal interpretations often pushing toward the higher end of that range
Because staircases are often the only viable evacuation route once lifts are taken out of service, keeping this route smoke-free is arguably the single most important compartmentalisation job any fire door in the building performs.
2. Lift Lobby Doors
High-rise residential and commercial buildings are generally required to have fire lobbies at each floor, positioned between the lift shaft and the occupied floor area. These lobby doors need to be fire-rated and self-closing, since lift shafts can act like chimneys during a fire — drawing smoke and heat upward rapidly if not properly sealed off. A compromised lift lobby door can turn a lift shaft into one of the fastest smoke-spread paths in the entire building.
3. Refuge Area Entrance Doors
For buildings above a certain height threshold (commonly 24 metres under NBC provisions, though exact triggers vary by state), refuge areas are mandatory — protected zones on designated floors where residents can gather safely while waiting for fire department assistance, without needing to descend the full height of the building. Refuge areas are meant to function as genuinely fire-isolated zones, which typically means:
- Fire-rated enclosure walls separating the refuge area from the rest of the building
- A fire-rated entrance door, commonly specified around a 2-hour (FD120) rating, given the refuge area’s role as a place of safety during an active fire event
Refuge area doors carry some of the highest fire-resistance requirements in the building precisely because residents may need to shelter there for an extended period during an emergency.
4. Basement Car Park to Building Interface
The connection point between a basement car park and the main residential building is treated as one of the most critical compartmentation points in high-rise fire safety design, since basement car parks carry elevated fire risk (vehicle fires, fuel, electrical systems) and are often the source of significant smoke generation. Doors at this interface are commonly required to carry a high fire-resistance rating — frequently cited around FD120 — often paired with automatic hold-open devices linked to the building’s fire alarm system, so the door normally stays open for convenience but closes automatically the moment a fire is detected.
5. Electrical Shafts, DG Rooms, and Service Risers
Electrical shafts, generator rooms, and vertical service risers running through a high-rise building are common points of fire origin, given the concentration of wiring, switchgear, and equipment. Doors and access panels to these spaces typically require fire ratings suited to the hazard level — commonly in the FD60 to FD120 range — to prevent an electrical fire from spreading into occupied floors or escape routes through these vertical service pathways.
6. Individual Apartment Entry Doors
This is an area where requirements vary more significantly by state, building height, and specific fire NOC conditions, so it’s worth checking local requirements carefully rather than assuming a fixed national rule. That said, apartment entry doors opening onto shared corridors are increasingly specified with fire-resistance ratings — commonly in the FD30 to FD60 range — since a fire originating inside one apartment needs to be contained long enough to protect residents in neighbouring units and the shared escape corridor outside.
7. Refuge and Escape Route Corridors
Beyond individual door locations, corridors connecting apartments to staircases and refuge areas often have their own compartmentation requirements, with fire doors used at intervals to break up long corridor runs and limit how far smoke and fire can travel before hitting a sealed barrier.
Fire Resistance Ratings: What the Numbers Mean in a Residential High-Rise Context
Fire doors are classified by how long they can hold back fire and smoke under standardised furnace testing — commonly 30, 60, 90, or 120 minutes in India, tested and certified under IS 3614:2021 (the product specification for fire doors and doorsets) using furnace test methodology set out in IS 17518 (Part 1):2022.
In a high-rise residential context, the general pattern across NBC guidance and state fire department practice looks roughly like this — though exact requirements should always be confirmed against your specific building height, local bye-laws, and Fire NOC conditions:
| Location | Typical Fire-Resistance Rating |
|---|---|
| Apartment entry doors | FD30–FD60 |
| Staircase enclosure doors | FD60–FD120 |
| Lift lobby doors | FD60 and above, self-closing |
| Refuge area entrance | Around FD120 (2-hour) |
| Basement-to-building interface | Around FD120 |
| Electrical shafts / DG rooms | FD60–FD120 depending on hazard level |
Important caveat: these figures reflect commonly cited patterns across NBC-based guidance and industry practice — they are not a substitute for checking your specific state building bye-laws and Fire NOC conditions, which are legally binding for your project and can be stricter than the NBC baseline. Cities and fire departments have been tightening high-rise requirements over recent years, so always confirm current, locally applicable figures before finalising a specification.
What Makes a Fire Door Suitable for a High-Rise Residential Building
Beyond the fire-resistance rating itself, several features matter specifically in a residential high-rise context:
Self-Closing Mechanisms
Every fire door in a shared or escape-route location needs a reliable, fire-rated self-closing device, so it can never be accidentally or deliberately propped open — a surprisingly common real-world failure point, especially in staircases where residents sometimes wedge doors open for convenience or ventilation.
Intumescent and Smoke Seals
Given how much of high-rise fire strategy depends on protecting escape routes from smoke rather than just flame, smoke seals are especially critical in residential towers. Intumescent seals expand under heat to close gaps as the door heats up, while smoke seals limit smoke passage from the earliest stages of a fire — often before intumescent seals have even activated.
Vision Panels Where Appropriate
Fire-rated vision panels in staircase and lobby doors can help residents see whether a space beyond the door is smoke-free before entering, supporting safer, faster evacuation decisions — provided the glazing itself meets the size and fire-rating limits set out under IS 3614:2021.
Automatic Hold-Open and Fire Alarm Integration
For doors that need to stay open for daily convenience (like a basement-to-lobby connection or a high-traffic corridor door), automatic hold-open devices linked to the fire alarm system allow normal, unobstructed daily use while guaranteeing the door closes automatically the moment a fire is detected.
Durable Hardware for High-Traffic Use
Residential high-rises see far more daily door cycles than most commercial buildings — staircase and lobby doors in particular get used constantly. Hardware needs to be robust enough to maintain reliable self-closing and latching performance over years of heavy daily use, not just perform correctly in a lab test.
Certified, Traceable Documentation
Every fire door installed in a high-rise residential project should be backed by valid BIS certification under IS 3614:2021, with fire resistance test reports (per IS 17518 Part 1) matching the exact door configuration installed — critical both for Fire NOC approval and for ongoing compliance audits over the building’s operational life.
Common Compliance Gaps in High-Rise Residential Fire Doors
Several recurring issues show up across real-world residential high-rise projects, often only surfacing during fire safety audits, NOC renewals, or — worse — during an actual incident:
- Non-rated or uncertified doors used at staircase and lobby locations, sometimes substituted during construction for cost or availability reasons without anyone flagging the compliance implications.
- Self-closing devices disabled, removed, or not working, often because residents find automatic closing inconvenient and disable the mechanism — a serious and surprisingly common issue in residential settings specifically.
- Doors propped open in staircases and corridors for ventilation or convenience, defeating the entire purpose of compartmentalisation.
- Damaged or missing seals that go unnoticed during routine maintenance, since a door can still open and close normally even with degraded seals.
- Refuge areas compromised by shared building services — for instance, HVAC ductwork or utility routing connecting a refuge area to the rest of the building, undermining its isolation even when the refuge door itself is correctly specified.
- Inconsistent documentation across a large tower with hundreds of doors, making it difficult to verify which specific certified doorset was installed where, especially years after handover.
- Apartment entry doors overlooked in compliance planning, since attention often focuses heavily on common escape routes while individual unit entry doors — which also open onto shared corridors — receive less scrutiny.
Many of these issues aren’t manufacturing defects — they’re maintenance, awareness, and management gaps that develop after handover, which makes ongoing building management just as important as correct initial specification.
A Practical Checklist for Developers, Architects, and RWAs
During design and specification:
- ✅ Confirm fire door locations against NBC 2016 Part 4, state bye-laws, and your project’s specific Fire NOC conditions
- ✅ Map required fire-resistance ratings for each door location (staircase, lift lobby, refuge area, basement interface, shafts, apartment entries)
- ✅ Specify BIS-certified doorsets under IS 3614:2021, with matching IS 17518-based test reports
- ✅ Coordinate wall opening sizes with certified doorset dimensions to avoid on-site trimming or substitution
During construction and handover:
- ✅ Verify installed doors match the specified certified model — not a substituted or “equivalent” alternative
- ✅ Confirm self-closing devices, seals, and hardware are correctly fitted and functional at handover
- ✅ Check refuge area isolation, including shared ductwork or service routing that could compromise its protected status
- ✅ Maintain a complete documentation record (BIS licenses, test certificates, installation records) for every doorset installed
During ongoing building management:
- ✅ Include fire doors in regular building maintenance and fire safety audit schedules — not just a one-time inspection at handover
- ✅ Educate residents and facility staff on why staircase and lobby doors must never be propped open
- ✅ Promptly repair or replace damaged seals, closers, or hardware rather than deferring maintenance
- ✅ Retain access to manufacturer documentation for future repairs, renovations, or compliance audits
Why This Matters Beyond Compliance
It’s worth stepping back from the code references and checklists for a moment: fire doors in a high-rise residential building aren’t there because a regulation says so — the regulation exists because of documented patterns in how high-rise fires actually unfold, and how residents are actually rescued or harmed during them. A well-specified, well-maintained fire door system genuinely changes outcomes in these buildings: it buys the minutes that separate a contained incident from a building-wide emergency, and it keeps escape routes usable exactly when hundreds of residents need them most.
That’s also why fire door compliance in a residential high-rise can’t be treated as a one-time construction milestone. Doors get used thousands of times over a building’s life, residents move in and out, maintenance responsibility shifts from developer to RWA, and small compromises — a disabled closer here, a propped-open staircase door there — tend to accumulate quietly over years unless someone is actively managing them.
Quick Recap
- High-rise residential fire safety relies heavily on compartmentalisation and protected escape routes, both of which depend directly on properly specified and maintained fire doors.
- Key fire door locations include staircase enclosures, lift lobbies, refuge area entrances, basement-to-building interfaces, electrical/service shafts, and increasingly, individual apartment entry doors.
- Fire-resistance ratings commonly range from FD30 for apartment entries up to FD120 for refuge areas and basement interfaces, though exact requirements depend on building height, state bye-laws, and Fire NOC conditions.
- Features like self-closing mechanisms, intumescent and smoke seals, and fire alarm-integrated hold-open devices are as important as the base fire rating itself.
- Ongoing maintenance and resident awareness are just as critical as correct initial installation, since many real-world compliance failures happen after handover, not during construction.
FAQs
What fire rating is required for staircase doors in a high-rise residential building? Staircase enclosure doors in Indian high-rises are commonly required to carry ratings between FD60 and FD120, with the exact requirement depending on building height and local fire department interpretation of NBC 2016 — always confirm against your specific Fire NOC conditions.
Do individual apartment entry doors need to be fire-rated in a high-rise building? Requirements vary by state and project, but apartment entry doors opening onto shared corridors are increasingly specified with fire ratings, commonly in the FD30 to FD60 range, to help contain a fire originating inside a unit.
What is a refuge area, and why does its door need such a high fire rating? A refuge area is a protected zone where residents can shelter during a fire while awaiting rescue, required in taller buildings under NBC provisions. Because residents may need to remain there for an extended period during an active fire, its entrance door commonly carries a high rating, often around FD120 (2 hours).
Why do fire doors in high-rise buildings need self-closing devices? Self-closing devices ensure the door returns to a closed, sealed position after every use, since a fire door left open provides no protection at all — this is especially important in staircases and corridors where doors are used frequently by residents.
Can a fire door in a high-rise building be an uncertified or standard door if it looks similar? No. Fire doors are tested and certified as complete assemblies under IS 3614:2021, and an uncertified door — even one that looks identical — cannot be assumed to deliver any specific fire-resistance duration, which creates serious compliance and safety risk.
Who is responsible for maintaining fire doors after a high-rise building is handed over to residents? Ongoing maintenance typically becomes the responsibility of the Resident Welfare Association (RWA) or facility management team after handover, making regular inspection schedules and resident awareness essential to preserving compliance over the building’s operational life.
How often should fire doors in a residential high-rise be inspected? Most fire safety guidance recommends at least an annual, detailed inspection of every fire door assembly — checking seals, self-closing function, hardware, and certification labels — in addition to more frequent visual checks by facility staff.
Does the basement car park connection really need a fire door in a residential tower? Yes. The interface between a basement car park and the main building is considered a critical compartmentation point due to elevated fire risk from vehicles and electrical systems, and commonly requires a high-rated fire door, often around FD120, frequently paired with fire alarm-linked automatic closing.
Specifying the right fire doors for a high-rise residential project means matching each location — staircases, lift lobbies, refuge areas, service shafts, and apartment entries — to the correct certified rating and feature set, backed by traceable IS 3614:2021 documentation. Pacific Fire Doors manufactures BIS-certified fire-rated doors and doorsets suited to these varied high-rise applications, giving developers, architects, and facility teams a certified, traceable option to work with when specifying fire door systems for residential towers.