
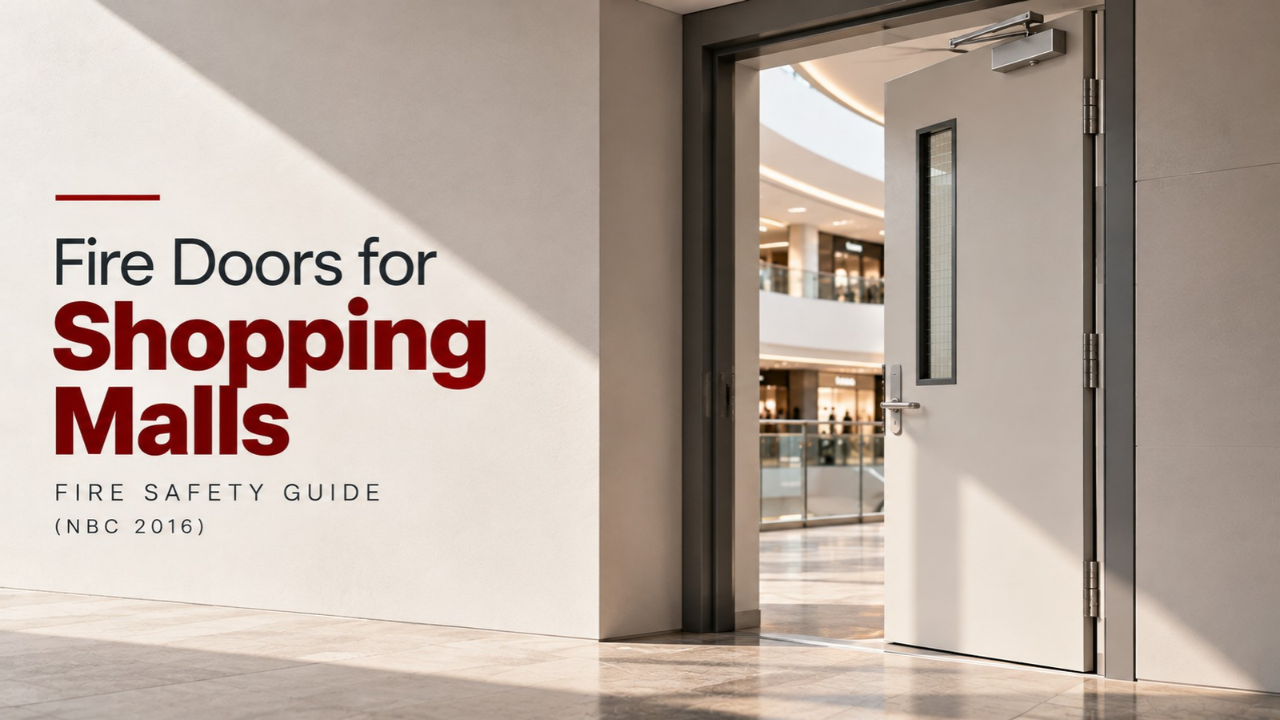

A shopping mall is one of the hardest building types to make fire-safe. It packs thousands of visitors who don’t know the layout into a large, partly open interior. It mixes retail stores full of combustible stock with food courts that use LPG and hot oil, multiplex cinemas that are assembly spaces in their own right, basement parking, heavy electrical plant and often offices or a hotel above. Peak footfall on festival weekends can be several times the average. And almost everything inside changes constantly, because tenants fit out, refit and move.
Fire doors are a small part of that picture, but they decide whether a fire in one store, kitchen or stockroom stays in that compartment or becomes a mall-wide emergency. This guide explains where fire doors are needed in shopping malls, what the National Building Code (NBC) 2016 and Indian Standards expect, and how to keep them effective in a building that never stops changing.
How NBC 2016 Treats Shopping Malls
Under NBC 2016 Part 4 (Fire and Life Safety), shopping malls fall into Group F, Mercantile occupancy. The code describes mercantile buildings as including malls that offer shopping alongside facilities such as cinema theatres, multiplexes and restaurants or food courts.
Two points follow from that:
- A mall is usually a mixed-occupancy building. Where a multiplex, food court or other assembly use sits inside a mercantile building, the provisions for that individual occupancy also apply to that area. In practice, a mall may need to satisfy mercantile, assembly, parking and sometimes business or hotel requirements in different zones.
- Code editions and local rules matter. NBC is adopted through state and municipal rules, revised editions are in circulation, and Fire NOC conditions are project-specific. Always confirm which edition and which local amendments your approving authority applies.
The code’s overall strategy is compartmentation: dividing the building into fire-resistant zones so fire and smoke stay near where they start, supported by protected escape routes, detection and alarm, smoke control and suppression. Fire doors are the openings in that compartmentation.
What Makes Malls Different From Other Buildings
- High, unfamiliar occupant loads. Visitors don’t know the exits, and crowds can be very dense at peak times.
- Large floor plates and atria. Open volumes and voids allow smoke to spread far and fast, so smoke control is as important as fire resistance.
- Heavy, varied fire load. Textiles, packaging, plastics, electronics and promotional material burn readily, and stockrooms hold large quantities.
- Food courts and kitchens. Cooking equipment, hot oil and LPG make these a leading ignition source.
- Constant tenant change. Fit-outs alter walls, doors and services, and each change can quietly break the original compartmentation.
- Divided responsibility. Developers, facility managers and individual tenants each control part of the building.
- Heavy daily door use. Back-of-house and escape-route doors are cycled constantly, so hardware wears quickly.
Where Fire Doors Are Needed in a Shopping Mall
Exact ratings depend on your approved fire safety drawings, building height, whether the mall is sprinklered and the local fire authority. The ranges below are indicative and drawn from commonly cited NBC-based guidance.
1. Exit Staircase Enclosures
Doors giving access to protected escape staircases are the most critical fire doors in the building. They need to be self-closing and fitted with intumescent seals, and NBC specifically says fire doors in exits shouldn’t simply be held open. Ratings generally increase with building height: guidance commonly cites around 60 minutes for lower buildings and 120 minutes for taller ones, so confirm the rating for your height and occupancy.
2. Lift Lobbies and Firefighting Shafts
Where the building requires fire lobbies and firefighting shafts, the doors forming them need fire-rated, self-closing doors, commonly at the upper end of the range for taller buildings. These protect both occupants and firefighters’ access routes.
3. Tenant Separation and Store-to-Mall Interface
Walls between adjacent tenant spaces are fire-separating elements, and NBC-based tables list vertical separation between adjacent tenant spaces at around 60 minutes. Doors in these walls, such as connections between linked units, need matching ratings.
The mall frontage itself is usually open or glazed, and compartmentation there relies on a combination of sprinklers, smoke control, store design and sometimes fire shutters or curtains. Don’t assume a store frontage is a fire-rated barrier unless the design and certification say so.
4. Anchor Stores, Hypermarkets and Department Stores
Large anchor tenants often have their own stockrooms, receiving areas and large combustible loads. International property-insurer guidance commonly goes further than minimum code for these, for example separating anchors from the mall with fire-rated walls and double-door protection at openings. Consider insurer requirements alongside code when specifying doors for large retail anchors.
5. Back-of-House: Stockrooms, Receiving Docks and Waste Areas
Stockrooms, loading docks, waste rooms, housekeeping stores and service corridors need fire-rated separation from the public mall. These doors take the heaviest abuse (trolleys, pallets, constant opening) and are the most likely to be wedged open, so durable certified doors, robust closers and reliable hold-open devices are essential.
6. Food Court Kitchens and Restaurants
Kitchens are among the highest-risk spaces in a mall. NBC-based guidance requires food serving areas to be fire-separated from cooking areas, with doors in that separation commonly cited at a minimum of 60 minutes. Kitchen enclosures are often specified higher. LPG storage and distribution should be treated as a separate, tightly controlled hazard.
7. Multiplex Cinemas and Assembly Zones
Cinemas and entertainment zones are assembly occupancies with large concentrated crowds. Their doors need to be self-closing where they serve compartment boundaries, their exit doors must support rapid evacuation, and stage or similar high-hazard separations are commonly cited at 120 minutes. Exit doors serving large crowds typically also need certified panic hardware suited to fire doors.
8. Basement Parking and Ramps
The interface between basement parking and the mall is a key compartment boundary, commonly cited at 120 minutes. Parking carries vehicle, fuel and EV-charging risks, and basements are harder to ventilate and fight fires in, so this separation matters.
9. Electrical, Plant and Service Rooms
HT and LT panel rooms, transformers, DG sets, fire pump rooms, AHU and chiller plant rooms, BMS and the fire control room need fire-rated doors suited to their hazard, commonly in the 60 to 120 minute range, with the fire pump room and control room treated as critical.
10. Vertical Shafts and Risers
Service shafts, cable risers and ducts need fire-rated access doors and proper fire-stopping, so fire doesn’t travel between floors through hidden routes.
11. Atria, Voids and Smoke Control
Atria are addressed through separate provisions in the code, and smoke management is central to them. Fire doors don’t solve the atrium problem; smoke extraction, detection, sprinklers and design do. Note, too, that the code does not allow fire curtains to serve as fire exits, so curtains and shutters can supplement compartmentation but can’t replace proper exit doors.
12. Openings Near Fire-Separating Walls
Doors and windows in external walls close to fire-separating walls need protection to stop fire jumping around the wall. Check the applicable distance and rating in your edition of the code.
Indicative Rating Guide
| Location | Typical rating range (indicative) |
|---|---|
| Staircase enclosure doors | Roughly 60 to 120 min, rising with building height |
| Lift lobby / firefighting shaft | Often upper end of range for taller buildings |
| Tenant separation | Around 60 min for separating walls and doors |
| Food court kitchen separation | Minimum around 60 min; kitchens often higher |
| Stage / high-hazard assembly separation | Around 120 min |
| Basement parking interface | Around 120 min |
| Electrical, DG, pump, plant rooms | Roughly 60 to 120 min depending on hazard |
| Stockrooms and receiving areas | Rated per fire drawings; often 60 min or more |
Treat this as a starting point, not a specification. Published sources differ on some figures and on edition-specific requirements, so your approved fire drawings and Fire NOC conditions always govern.
Features Mall Fire Doors Must Have
- Self-closing devices that reliably close and latch the door every time
- Intumescent and smoke seals, with intumescent seals specifically called for on fire doors in exits
- Certified fire-rated hardware, including panic exit devices where large occupant loads or code require them
- Coordinators on double-leaf doors, so leaves close in the correct sequence
- Heavy-duty construction and hardware for high-cycle doors in service corridors and back-of-house
- Fire-rated vision panels where visibility helps safe movement, within the size limits of the certified doorset
- Durable finishes that withstand trolleys, impact and cleaning
- Clear labelling with manufacturer, rating, year of manufacture and serial number, plus documentation for each doorset
Hold-Open Devices and Alarm Integration
Malls often need fire doors to stay open for operational flow, especially in busy service corridors and between zones. The solution is not to wedge them. It is to use hold-open devices linked to the fire alarm, so doors stay open in normal operation and release automatically when the alarm sounds.
Practical points:
- Hold-open devices should be compatible with the certified fire doorset and fitted correctly
- The release should be tested together with the alarm system, not just on the door
- Fire doors in exits shouldn’t be left held open in any way that defeats automatic closing
- Never accept wedges, chocks or tied-back doors as a substitute
Tenant Fit-Outs: The Biggest Ongoing Risk
The building handed over at opening is not the building that exists three years later. Tenant fit-outs are where fire door compliance most often erodes.
Typical problems:
- Cutting through fire-rated walls for services, signage or new openings without firestopping
- Replacing or removing doors during refits, then installing non-rated substitutes
- Removing closers or wedging back-of-house doors for staff convenience
- Blocking escape routes with stock, displays or temporary structures
- Unauthorised changes to partitions that alter compartment boundaries or travel distances
Controls that work:
- Fit-out guidelines that set out fire safety rules and certified products for tenant works
- Approval and inspection of tenant drawings and completed works before trading starts
- Lease clauses that make fire door and compartmentation obligations explicit
- Clear responsibility for who maintains which doors, since a tenant-controlled door can quietly lapse when no one is accountable
- A door register that tracks each fire door’s location, certification and inspection history, updated when tenants change
Fire Shutters and Fire Curtains vs Fire Doors
Malls often use rolling shutters for security at store fronts and sometimes fire shutters or curtains at large openings. Keep the distinction clear:
- Security shutters are not fire-rated unless tested and certified as fire shutters.
- Fire shutters and curtains can help with compartmentation of large openings when properly certified and integrated with the alarm, but the code does not treat fire curtains as fire exits.
- Fire doors remain the standard solution for compartment boundaries where people need to pass, and for protected escape routes.
Inspection, Maintenance and Records
Mall doors work hard, so their checks should too:
- Daily visual checks by facility and security staff for propped doors, damaged seals and blocked routes
- Detailed inspection at least annually by a competent person, with more frequent checks of high-cycle back-of-house and exit doors
- Prompt repair of closers, hinges, seals and hold-open devices using certified like-for-like components
- Post-incident and post-modification checks after impacts, fit-out works or any change to a door or its surrounding wall
- Complete records of certification, installation and maintenance, kept ready for Fire NOC renewals and audits, which for commercial buildings are commonly annual in many states
Common Mistakes in Mall Fire Door Compliance
- Wedging back-of-house and service corridor doors open instead of using alarm-linked hold-open devices
- Treating the open mall frontage as a fire barrier when it isn’t one
- Letting tenant fit-outs alter walls and doors without review or inspection
- Substituting uncertified or non-rated doors during refits
- Overlooking food court kitchens, or failing to control LPG storage separately
- Relying on fire curtains or shutters as exits, which the code doesn’t permit
- Neglecting hardware wear on high-cycle doors until closers fail
- Ignoring documentation, then struggling to prove certification at audit
- Unclear maintenance responsibility between developer, facility manager and tenants
A Practical Checklist for Developers, Architects and Mall Management
- ✅ Confirm occupancy classification, mixed-use zones and applicable code edition with your fire consultant and authority
- ✅ Map every compartment boundary and required rating from the approved fire drawings
- ✅ Specify BIS-licensed fire doorsets under IS 3614:2021, with test reports under IS 17518 (Part 1):2022 for the exact configuration
- ✅ Use certified self-closing devices, coordinators, panic hardware and seals matched to each doorset
- ✅ Use alarm-linked hold-open devices instead of wedges, and test them with the alarm system
- ✅ Treat kitchens, LPG, stockrooms, plant rooms and parking interfaces as priority fire door locations
- ✅ Confirm atrium and smoke control strategy separately from door specification
- ✅ Set fit-out rules, approvals and inspections for tenant works
- ✅ Maintain a door register with licences, test reports, labels and inspection history
- ✅ Schedule regular inspections, with extra attention on high-cycle doors
- ✅ Define who is responsible for each door, in leases and facility management contracts
Quick Recap
- Shopping malls are Group F (Mercantile) buildings, usually with assembly, food, parking and plant zones that bring their own requirements.
- Compartmentation depends on fire doors at staircases, lift lobbies, tenant separation, kitchens, back-of-house, plant rooms, parking interfaces and shafts.
- Ratings are generally 60 to 120 minutes depending on location, height and hazard, and should always be confirmed against your approved drawings.
- Alarm-linked hold-open devices solve the operational need to keep doors open without defeating them.
- Tenant fit-outs are the main source of compliance drift and need active governance.
- Fire curtains and security shutters don’t replace fire doors or exits.
FAQs
Which NBC occupancy group do shopping malls fall under? Shopping malls are classified as Group F, Mercantile occupancy, and where a mall includes multiplexes, food courts or restaurants, the provisions for those individual uses also apply to those areas.
What fire rating do mall staircase doors need? Ratings generally increase with building height, with guidance commonly citing around 60 minutes for lower buildings and 120 minutes for taller ones. Confirm the requirement against your approved fire drawings and local authority.
Do food court kitchens need fire-rated doors? Yes. NBC-based guidance requires food serving areas to be fire-separated from kitchens, with doors in that separation commonly cited at a minimum of around 60 minutes, and kitchen enclosures are often specified higher.
Can fire doors in a mall be held open? Not by wedging or tying them back. Doors that must stay open for operational reasons should use hold-open devices linked to the fire alarm so they close automatically on alarm, and fire doors in exits shouldn’t be left held open in a way that defeats automatic closing.
Can fire shutters or curtains replace fire doors in a mall? No. They can supplement compartmentation of large openings when certified, but the code does not allow fire curtains to serve as fire exits, and people still need proper doors on escape routes.
Why are tenant fit-outs a fire door risk? Fit-outs can cut through fire-rated walls, remove or replace doors with non-rated ones, remove closers or block exits, and each change can silently break the original compartmentation unless it is reviewed and inspected.
How often should mall fire doors be inspected? At least annually by a competent person, with routine daily visual checks and more frequent attention to high-cycle back-of-house and exit doors, plus checks after any fit-out or damage.
Do multiplex cinemas inside malls need special fire doors? Multiplexes are assembly occupancies, so their exits, self-closing compartment doors and any high-hazard separations such as stage areas need to meet the applicable provisions, with exit doors serving large crowds typically needing certified panic hardware.
Fire doors protect a mall only if they are certified, correctly fitted, kept closed when needed and protected from the churn of tenant works. Pacific Fire Doors manufactures BIS-certified fire-rated doors and doorsets under IS 3614:2021 at its facility in Karnal, Haryana, including single and double leaf, glazed and metal fire doors and fire hose cabinets, with documentation and labelling that help mall developers, architects and facility teams keep their compartment doors audit-ready as the building evolves.