
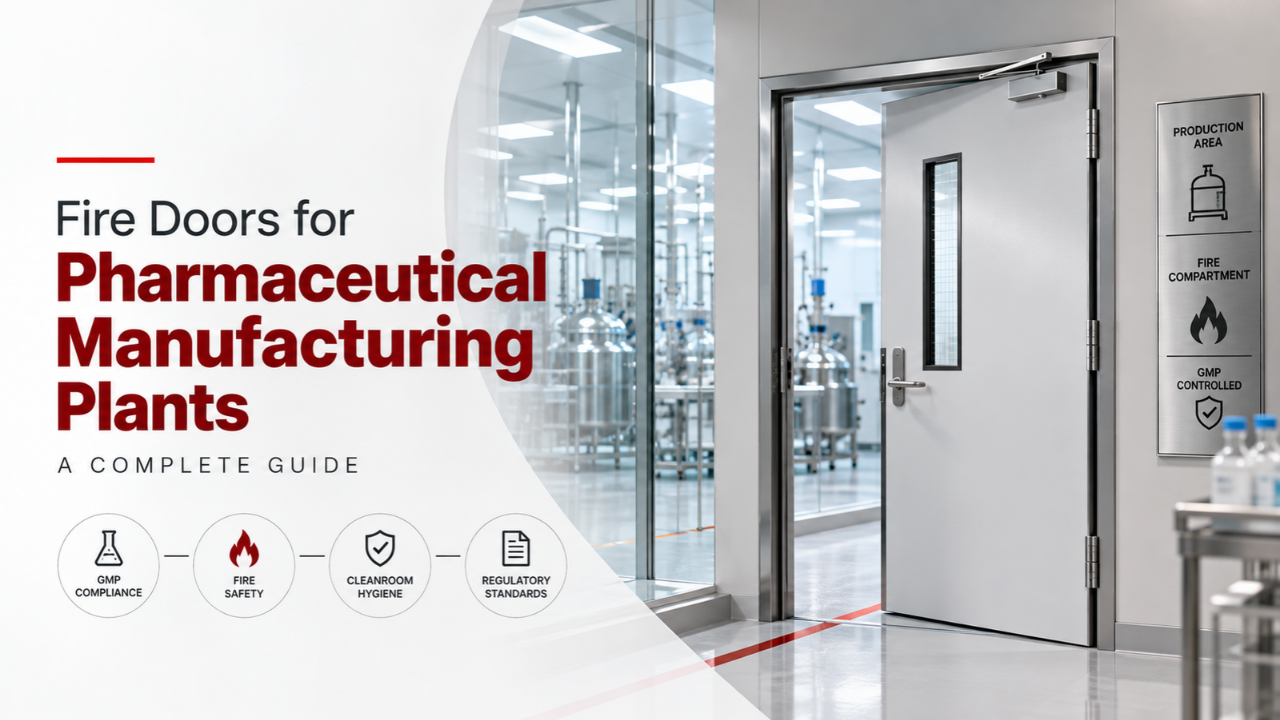

A pharmaceutical plant is a building that has to satisfy two sets of rules that don’t always agree. Good Manufacturing Practice (GMP) wants surfaces that are smooth, sealed, easy to disinfect, and doors that hold air pressure between rooms. Fire safety wants compartments that stay shut, escape routes that stay open, and doors that can hold back flame and smoke for a tested period. The door sits where those two demands meet.
Get it wrong in one direction and you fail a GMP audit: a pressure cascade that won’t hold, a crevice that traps contamination, a door that can’t withstand disinfectants. Get it wrong in the other direction and you fail a Fire NOC inspection, or worse, you discover during an actual fire that a hygienic flush door was never fire-rated at all.
This guide explains how to think about fire doors in pharmaceutical manufacturing plants: where they’re needed, what ratings and features matter, how to reconcile fire and GMP requirements, and what to verify before you buy.
Why Pharma Plants Are a Special Fire-Door Environment
Pharmaceutical plants combine several fire-risk factors that many other industrial buildings don’t:
- Flammable solvents and process chemicals. Solvent storage, dispensing areas, API synthesis and QC laboratories handle flammable liquids, sometimes in significant quantities.
- Combustible dust and powders. Oral solid dosage manufacturing (granulation, milling, blending, compression) generates fine powders that can add to fire and dust-explosion risk if not controlled.
- High fire load in packaging and warehousing. Cartons, leaflets, plastics and shrink-wrap in packaging halls and warehouses are significant fuel.
- Dense utility infrastructure. HVAC plant, AHUs, chillers, boilers, DG sets, transformers and electrical rooms support continuous operation and each carries its own ignition risk.
- Enclosed, sealed layouts. Cleanrooms are deliberately sealed and pressure-controlled, which complicates evacuation, smoke movement and firefighting access.
- High asset and product value. A fire can destroy validated equipment, batches and records, and shut down production for months. The business loss often exceeds the building damage.
Because of this mix, fire compartmentation, meaning dividing the plant into fire-resistant zones, is a core part of pharma plant design. Fire doors are the movable part of that compartmentation, and they have to do their job without compromising cleanroom performance.
The Regulatory Framework: Who Governs What
Several instruments apply to a pharma plant at once, each with a different focus. Confusing them is a common source of specification errors.
| Instrument | What it governs | Relevance to doors |
|---|---|---|
| Schedule M (Drugs Rules, 1945), as revised | GMP for premises, plant and equipment, including cleanliness, airlocks, pressure regimes and surface finish | Hygiene, sealing, smooth cleanable surfaces, airlock and pressure control |
| ISO 14644 series | Cleanroom classification and operation | Room class, particle control, pressure differentials |
| NBC 2016, Part 4 (Fire and Life Safety) | Egress, compartmentation, fire-resistance, fire protection | Where fire doors are required and what rating |
| IS 3614:2021 and IS 17518 (Part 1):2022 | Fire door and doorset specification, and fire resistance testing | What a certified fire door actually is |
| State fire rules and Fire NOC conditions | Locally binding fire safety requirements | Project-specific ratings, approvals and renewals |
Schedule M was revised in late 2023 (notified as G.S.R. 922(E)), and it expects clean, smooth, crevice-free surfaces and properly managed airlocks and pressure cascades. Where a door sits on a fire-compartment line, it must also be a tested, certified fire-rated assembly under IS 3614 and NBC 2016. As one specifier’s guide puts it plainly, you cannot assume a hygienic flush cleanroom door is fire-rated. Hygiene credentials and fire credentials are separate, and each needs its own documentation.
Where Fire Doors Are Needed in a Pharma Plant
Exact requirements depend on your approved fire safety drawings, the plant’s occupancy classification and the local fire authority. Industrial buildings fall under their own occupancy provisions in NBC 2016 Part 4, and specific areas such as flammable-liquid stores may be treated as higher-hazard. Confirm classification with your fire consultant. The following locations commonly need fire-rated doors.
1. Staircase Enclosures and Exit Routes
Doors into protected staircases and along exit routes need self-closing, certified fire doors, as in any multi-storey building. In multi-level production blocks, these are the primary escape routes, and they must stay clear and smoke-free regardless of what’s happening on the production floors.
2. Compartment Boundaries Between Production Zones
Large plants are typically divided into fire compartments, such as separating manufacturing blocks from warehouses, utilities and administrative areas. Doors in these compartment walls carry the rating the wall requires. Where the compartment line coincides with a cleanroom boundary or corridor, this is where fire and GMP requirements collide most directly.
3. Solvent Storage and Dispensing Areas
Flammable-liquid stores, solvent dispensing rooms and chemical stores are among the highest-risk locations. Doors here are typically specified at the higher end of the rating range, commonly cited around 90 to 120 minutes, though the actual requirement depends on quantities, classification and local rules. These rooms may also have hazardous-area classification, which affects hardware and electrical components (see the section on explosion protection below).
4. Raw Material, Packaging and Finished Goods Warehouses
Warehouses carry large combustible loads, especially packaging materials and cartons. Fire doors separate them from production and utilities, and large openings for material movement may require wider or industrial-type fire doors, such as double-leaf or sliding configurations, with appropriate certification.
5. QC, R&D and Microbiology Laboratories
Laboratories use solvents, reagents and gas cylinders in smaller quantities but with high variety. Fire doors separate laboratory blocks from adjacent areas, and doors within lab zones may need to meet both fire and chemical-resistance expectations.
6. Utilities: Boiler, DG, Transformer, Electrical, Pump and HVAC Plant Rooms
Utility rooms are common ignition points. Doors to boiler houses, DG rooms, transformer and electrical rooms, fire pump rooms and large AHU rooms typically require fire-rated protection suited to the hazard, commonly in the 60 to 120 minute range, with the fire pump room and fire control room treated as critical.
7. Cold Rooms and Cold-Chain Areas
Cold storage and stability chambers present a specific consideration: insulated panels and door constructions need to be evaluated for fire performance as well as thermal performance, and any fire-rated door in a cold-room line must be a certified fire doorset rather than a standard insulated cold-room door.
8. Vertical Shafts and Risers
Services shafts and risers carrying pipes, ducts and cables need fire-rated access doors and appropriate fire-stopping, so fire and smoke can’t travel between floors through service routes.
9. Administrative and Support Blocks
Offices, canteens, labs and amenities within or adjoining the plant follow the general commercial and assembly-type requirements applicable to those uses, including staircase and corridor fire doors.
The Central Challenge: Fire Rating Meets Hygiene and Pressure Control
This is the heart of the pharma problem. A standard fire door and a standard cleanroom door are designed to different priorities. Here is how the conflicts typically show up and how good specification resolves them.
| Requirement | Fire door priority | GMP/cleanroom priority | Reconciling approach |
|---|---|---|---|
| Surfaces | Durable, tested construction | Smooth, flush, non-porous, no crevices | Flush galvanised or stainless leaf with seamless finish, within a tested fire doorset |
| Edges and seals | Intumescent and smoke seals | Continuous gaskets for air tightness | Seal details that were tested together with the fire rating, not improvised afterwards |
| Frames | Fire-rated frame, secure anchoring | Coved or flush frames that avoid dust traps | Frame profile specified as part of the certified assembly |
| Vision panels | Fire-rated glazing, size limits | Flush-glazed, sealed panels | Fire-rated glazing with flush detailing, tested as part of the doorset |
| Closers | Reliable self-closing | Controlled closing to avoid slamming and pressure disturbance | Certified closers sized for door weight and room pressure |
| Cleaning | Finish must stay intact | Tolerate frequent disinfectants and wash-down | Chemical-resistant finishes and materials chosen for the disinfectants actually used |
| Airlocks | Doors must not trap people | Interlocks prevent both doors opening together | Interlocks that release on fire alarm and never block egress |
The principle underneath all of this: the fire rating belongs to a tested assembly. If a hygienic modification, such as an extra gasket, a different frame profile or a flush vision panel, wasn’t part of what was tested, you can’t assume the fire rating still holds. The hygienic detailing and the fire testing must be designed together, and the manufacturer should be able to show a test report covering the configuration you’re actually buying.
Pressure Cascades and Fire Doors
Pharma facilities maintain pressure differentials between rooms of different cleanliness classes so air flows from cleaner to less clean areas. Guidance values cited under revised Schedule M for sterile areas are in the order of 10 to 15 Pa between adjacent grades, though the correct values are set by your validated design.
Doors influence this in several ways:
- Seal integrity. A door with damaged or non-continuous seals leaks, forcing HVAC to work harder and risking cascade failure.
- Closing behaviour. Under a pressure differential, doors can resist closing or be pushed ajar, so closers must be correctly sized and adjusted.
- Repairs and replacements. Changing a door’s seals, gasket or closer can alter the pressure behaviour of a room. In a GMP plant, such changes belong under formal change control, not routine maintenance.
For fire doors, the point to remember is that smoke seals and pressure-control gaskets serve different purposes and must be specified together. Ask the manufacturer how the door’s fire seals and its air-tightness features coexist within a single tested configuration.
Interlocks, Access Control and Emergency Egress
Pharma plants commonly use interlocked doors at airlocks and pass-boxes, plus access control (including magnetic locks) at gowning and controlled areas. These systems exist to protect product and people, but they must never trap anyone during a fire.
General engineering practice, which your fire consultant and approving authority should confirm for your plant, is that:
- Interlock and access-control systems on escape routes should release automatically on fire alarm or power failure, so doors can be opened for evacuation.
- Emergency release (such as break-glass units) should be provided where required by the approved fire strategy.
- The fire alarm and the door-control system should be integrated and tested together, not commissioned separately.
- Electrical hardware fitted to fire doors, including electromagnetic holders, release devices and sensors, must be compatible with the door’s certified configuration. Adding or changing hardware on a certified fire door can affect its rating.
Treat this as a design coordination issue between the fire consultant, the HVAC and cleanroom designer, the door manufacturer and the building automation or security contractor. Problems arise when each party specifies their part in isolation.
Fire-Rated Is Not Explosion-Proof
In areas with flammable solvents or combustible dust, a hazardous-area classification may apply. This matters for doors in two ways:
- A fire door is not an explosion-proof door. Fire resistance measures how long a door resists fire exposure, not whether it can withstand or vent an explosion. If your hazard assessment calls for explosion protection, such as blast-relief or specially designed doors, that is a separate requirement.
- Electrical items need suitable ratings. Where a door area is classified, door operators, interlocks, sensors, magnetic locks and similar electrical components need to be suitable for the zone. A standard access-control lock in a classified area can itself be an ignition source.
Make sure your process safety and hazardous-area assessments are shared with the door supplier early, so doors and hardware for solvent stores and similar rooms are specified against the right requirements.
Materials and Finishes for Pharma Fire Doors
- Galvanised steel with a powder-coated finish is widely used for general production and utility areas, offering durability, cleanability and good fire performance.
- Stainless steel (commonly SS 304, or SS 316 in harsher environments) suits wash-down, aggressive disinfectant regimes and high-hygiene zones.
- Finishes and seals should be chosen for compatibility with the disinfectants and cleaning agents actually used on site, since degraded finishes and perished gaskets compromise both hygiene and sealing.
- Wood and laminate finishes are generally poor choices in cleanroom and wet-process areas, because swelling, cracking and crevices work against GMP expectations. They may suit administrative areas.
As discussed in the steel versus wooden fire door comparison, steel is the usual choice where hygiene, durability and high ratings are needed. In pharma, that logic applies strongly.
Wall Systems and the Fire Door
Cleanrooms are often built with modular wall panels. Two issues matter for fire doors:
- Wall compatibility. A fire door’s rating is tested within a particular wall construction. Installing a certified door in a different type of wall, such as a modular cleanroom panel wall, is not automatically covered. Confirm that the doorset’s certification applies to the wall type it will be installed in.
- Panel fire performance. Sandwich panels with combustible insulation cores can contribute to fire spread even where doors are well rated. Ask for fire performance information on the wall and ceiling panels as part of the overall fire strategy, rather than looking at doors alone.
Installation, Commissioning and Change Control
Pharma construction has an extra layer of discipline that works in your favour if you use it:
- Install to the manufacturer’s tested method. Anchoring, grouting and sealing of frames must follow the approved installation guidance for the specific wall type.
- Commission fire doors as part of fire systems testing. Closers, release devices and interlocks should be checked alongside the fire alarm, not as a separate afterthought.
- Record everything. Keep the BIS licence details, test reports, drawings, labels and installation records for each doorset, ideally tied to a door register.
- Use change control. Any later change to a door, such as replacing seals, hardware, glazing or the whole leaf, should go through your quality system so both fire certification and cleanroom performance are reviewed before the change is made.
Inspection and Maintenance in an Operating Plant
Fire doors in pharma plants see heavy use and frequent cleaning. A practical programme includes:
- Daily or routine visual checks by production and engineering staff for propped doors, damaged seals, failed closers and obstructed escape routes
- Planned inspections at least annually by a competent person, covering seals, gaps, hardware, self-closing performance, glazing and labels
- More frequent checks for high-use cleanroom and corridor doors, given constant cycling and cleaning wear
- Integration with preventive maintenance and engineering SOPs, so door checks happen on a schedule, with records that stand up to both fire and GMP audits
- Prompt repair under change control, using certified, like-for-like components
Cleaning itself needs attention: aggressive agents can degrade gaskets and finishes over time, and a hygienic failure and a fire-performance failure can start with the same worn seal.
Common Mistakes in Pharma Fire Door Specification
- Assuming a GMP cleanroom door is fire-rated, or that a fire door is automatically cleanroom-suitable. They are separate properties.
- Adding gaskets, vision panels or frame modifications after certification, taking the door outside its tested configuration.
- Interlocks and maglocks that don’t release on fire alarm, creating an egress hazard.
- Ignoring hazardous-area requirements for doors and hardware in solvent and dust zones.
- Overlooking wall compatibility between the certified doorset and the cleanroom panel system.
- Treating door changes as routine maintenance, bypassing change control and risking both fire certification and pressure cascade integrity.
- Using finishes that don’t survive the disinfectants in use, leading to premature degradation.
- Skipping documentation, then struggling to produce licence details and test reports at audit.
- Specifying doors in isolation from the fire consultant, HVAC designer and automation contractor.
A Practical Checklist for Pharma Engineering, EHS and Design Teams
- ✅ Confirm required fire ratings at every location from approved fire safety drawings and Fire NOC conditions
- ✅ Identify compartment lines that coincide with cleanroom boundaries and resolve them early
- ✅ Specify certified, BIS-licensed fire doorsets under IS 3614:2021, with test reports under IS 17518 (Part 1):2022 for the exact configuration
- ✅ Confirm hygienic features (flush surfaces, gaskets, coved frames, flush glazing) are part of the tested doorset
- ✅ Check chemical and disinfectant compatibility of finishes and seals
- ✅ Design interlocks and access control to release on fire alarm and power failure, and verify with your fire consultant
- ✅ Share hazardous-area classifications with the supplier for solvent, dust and similar zones
- ✅ Verify wall-type compatibility with the doorset’s certification
- ✅ Commission doors together with fire alarm and release systems
- ✅ Keep a door register with licences, test reports, drawings and installation records
- ✅ Put door modifications and replacements under change control
- ✅ Schedule inspections at least annually, with more frequent checks for high-use cleanroom doors
Quick Recap
- Pharma plants must satisfy GMP and fire safety at the same time, and the door is where the two meet.
- Hygiene credentials don’t confer fire ratings, and fire ratings don’t confer hygiene. Each needs documentation.
- Fire doors are needed at staircases, compartment boundaries, solvent and chemical stores, warehouses, labs, utilities, shafts and other high-hazard locations.
- Hygienic features should be designed into the tested fire doorset, not added afterwards.
- Interlocks and access control must release for egress on fire alarm, and a fire door is not an explosion-proof door.
- Change control, door registers and regular inspection keep both fire certification and cleanroom performance intact over the plant’s life.
FAQs
Are cleanroom doors automatically fire-rated? No. A hygienic flush cleanroom door is designed for cleanability and sealing, and it is not fire-rated unless it is a tested, certified fire doorset. Where a door sits on a fire-compartment line, it needs certification under IS 3614 in line with NBC 2016.
Can a fire door also be a GMP-compliant cleanroom door? It can, if the fire doorset is designed and tested with hygienic features such as flush surfaces, suitable seals, frame profile and flush glazing. Ask the manufacturer for the test report covering that exact configuration rather than assuming a standard fire door will meet GMP expectations.
What fire rating do doors to solvent storage rooms need? It depends on the quantities stored, hazard classification, your approved fire drawings and local fire authority requirements. Higher-hazard stores are commonly specified at the upper end of the range, often cited around 90 to 120 minutes, but you should confirm against your project documents.
Should interlocked doors release during a fire? General engineering practice is that interlock and access control systems on escape routes should release on fire alarm or power failure so people can leave. Confirm the exact arrangement with your fire consultant and the approving authority.
Is a fire-rated door the same as an explosion-proof door? No. Fire resistance and explosion protection are different requirements. Areas with flammable solvents or combustible dust may need explosion-related measures and suitably rated electrical hardware in addition to fire-rated doors.
Do I need change control to replace a fire door seal in a cleanroom? In a GMP environment, changes that can affect pressure cascades, contamination control or fire certification should be handled through your quality system, using certified like-for-like components.
Which material is best for pharma fire doors? Galvanised steel with a powder-coated finish is common for general areas, and stainless steel (SS 304 or SS 316) is used where wash-down and aggressive disinfectants demand it. Wood and laminate finishes are generally unsuited to cleanroom and wet-process areas.
How often should fire doors in a pharma plant be inspected? At least annually by a competent person, with more frequent checks for high-use cleanroom and corridor doors, plus routine visual checks by operations and engineering staff.
Specifying fire doors for a pharmaceutical plant means treating fire certification, hygiene, pressure control and egress as one integrated design problem rather than four separate purchases. Pacific Fire Doors manufactures BIS-certified fire-rated doors and doorsets under IS 3614:2021 at its facility in Karnal, Haryana, alongside clean room doors, glazed and metal fire doors, so pharma engineering and EHS teams can discuss a single configuration with one manufacturer. As with any supplier, ask for the licence number and the test report for the exact door and wall type your plant will use.