
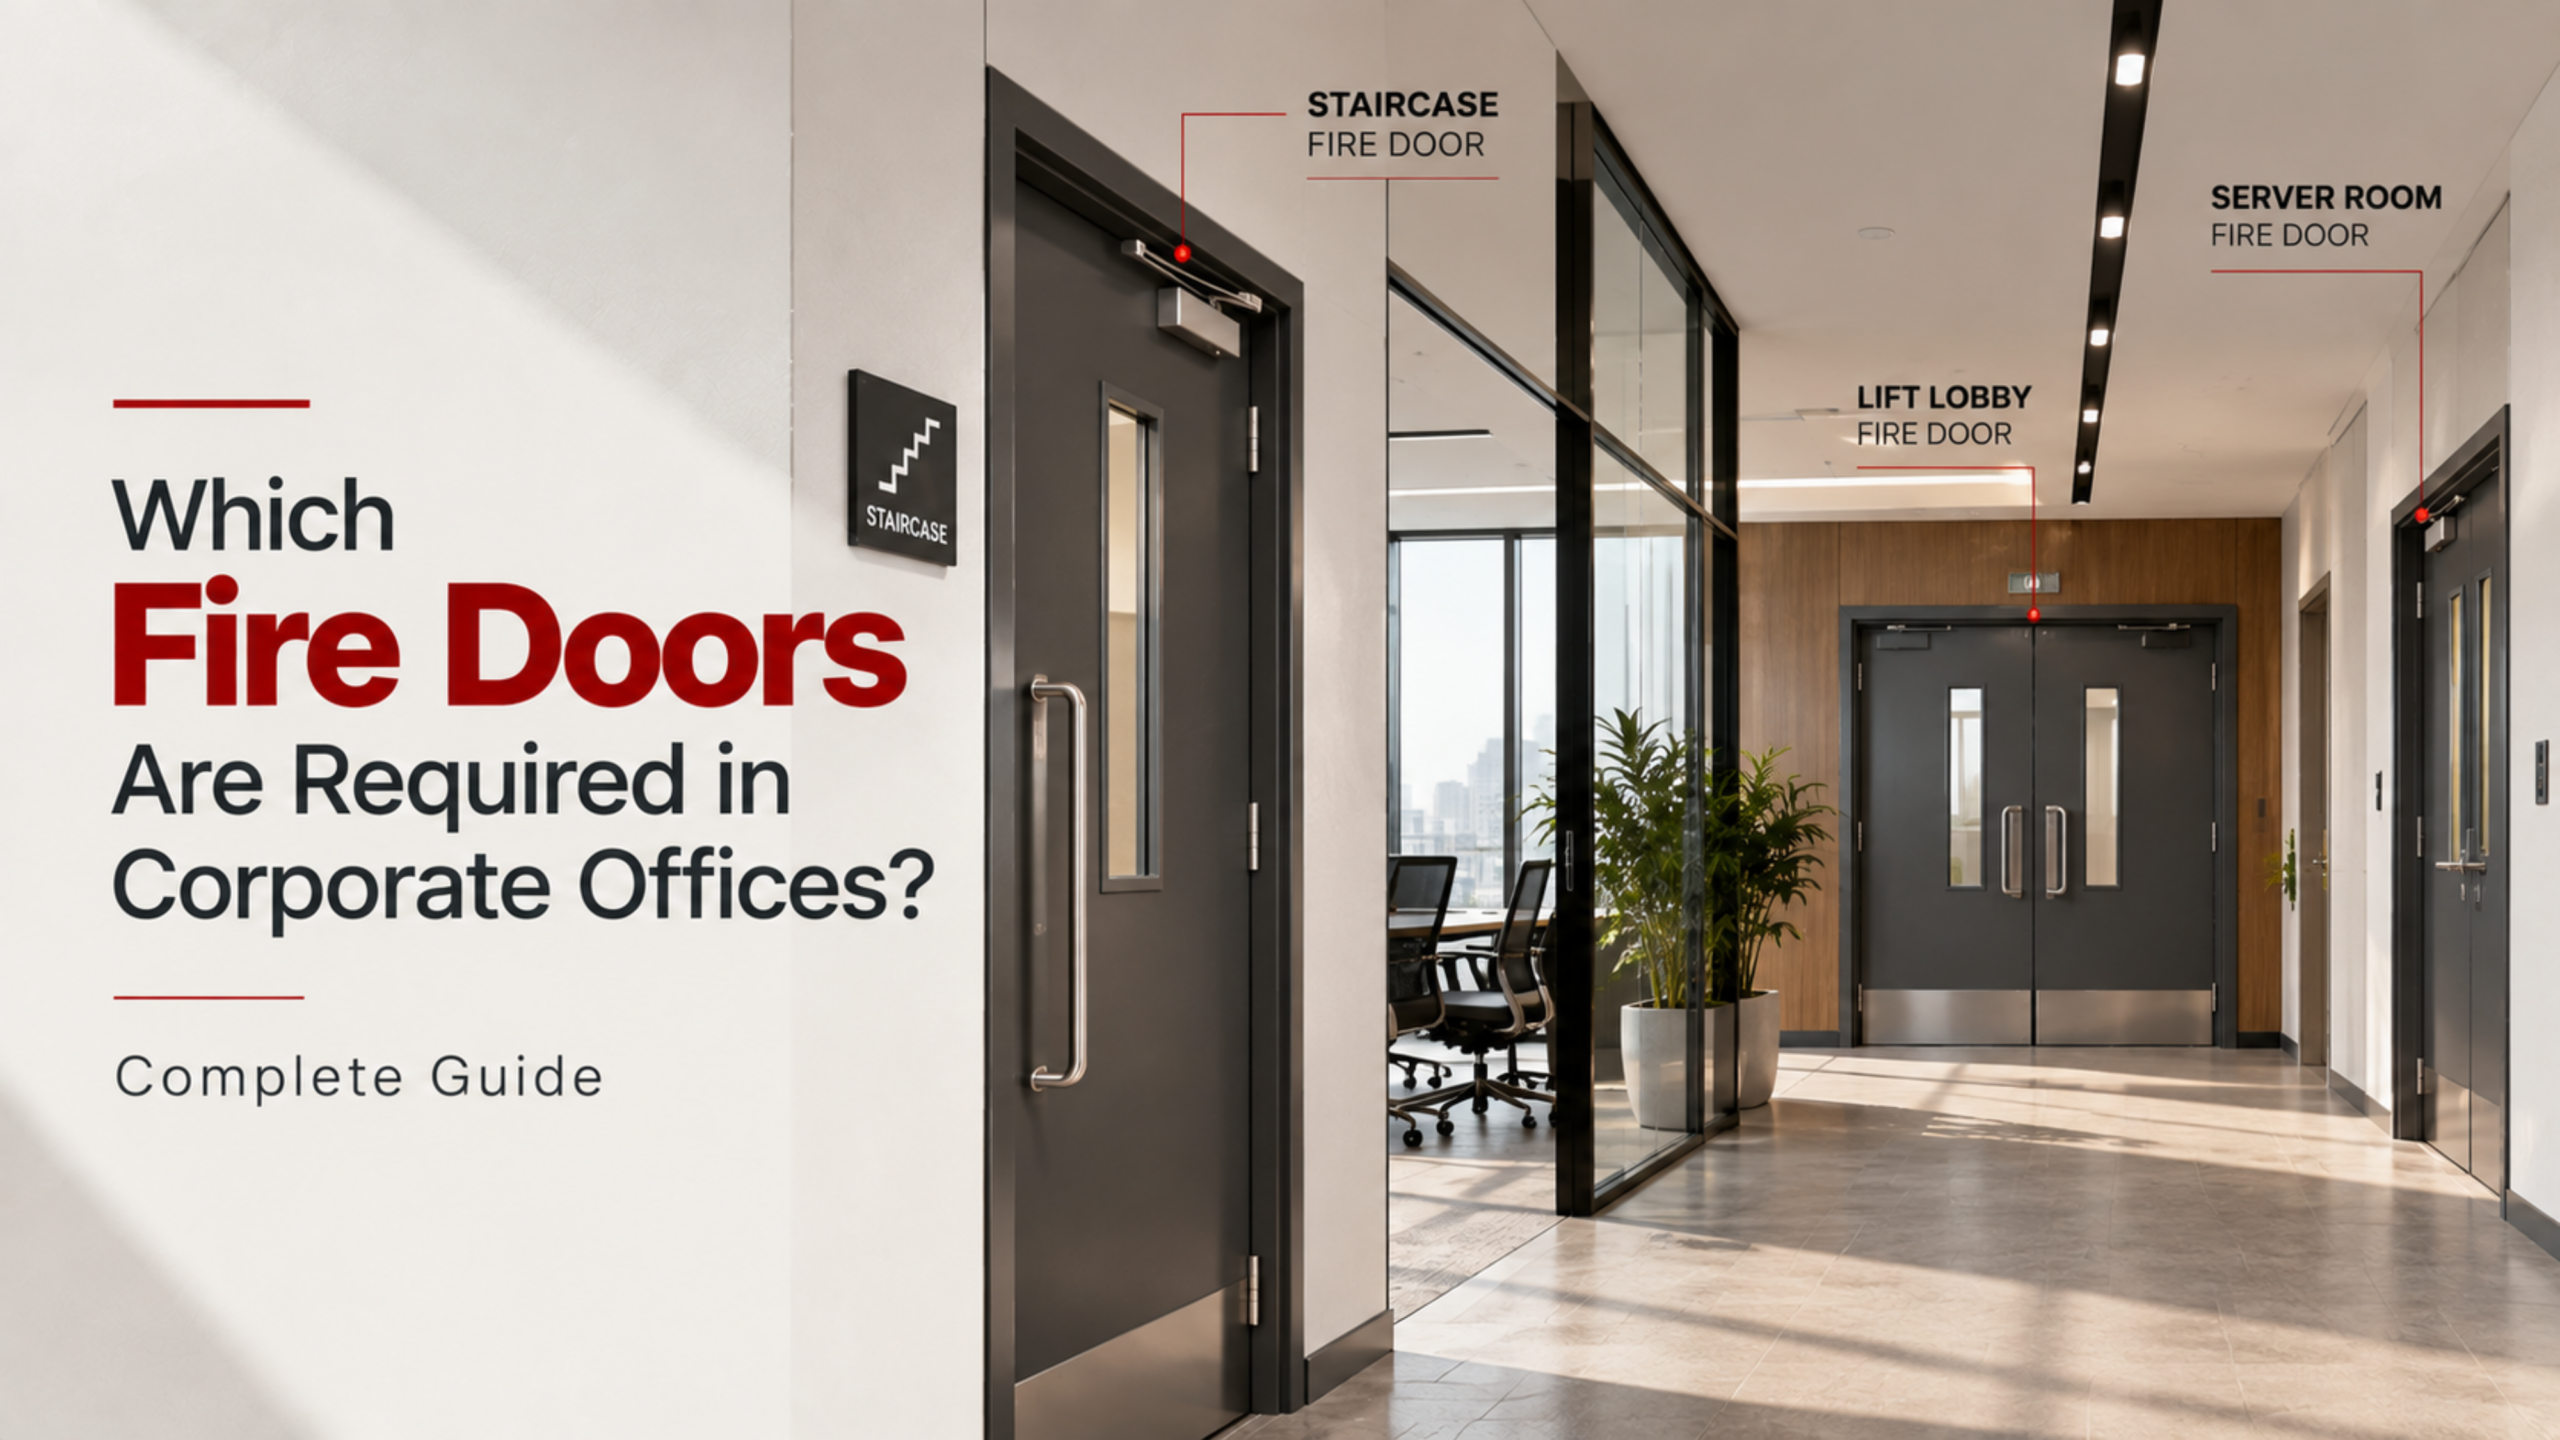

Corporate offices don’t carry the same evacuation challenges as a hospital or the round-the-clock occupancy of a residential tower, but they bring their own distinct fire safety profile: large open floor plates, hundreds of occupants concentrated during business hours, dense electrical and IT infrastructure, multi-tenant floors with shared escape routes, and — increasingly — tall office towers where vertical evacuation takes real time. Under India’s National Building Code (NBC) 2016, offices fall under Group E — Business Occupancy, a classification that drives a specific, well-defined set of fire door requirements most architects and facility managers only partially understand.
This guide walks through exactly which fire doors are required in corporate office buildings, what fire-resistance ratings typically apply at each location, and the compliance details that are easy to get wrong — particularly in multi-tenant towers and IT parks where fit-outs, tenant changes, and large floor plates complicate what might otherwise be a straightforward specification.
How NBC 2016 Classifies Office Buildings
Corporate offices, IT parks, and similar commercial workspaces are classified as Group E (Business Occupancy) under NBC 2016 Part 4 (Fire and Life Safety). This classification shapes nearly every downstream fire safety requirement for the building — travel distance limits, staircase width, exit sizing, and fire-resistance ratings for compartmentation and doors.
Business occupancy buildings are generally held to somewhat more generous egress parameters than high-dependency occupancies like hospitals, reflecting the fact that office occupants can typically self-evacuate without assistance. But “more generous” doesn’t mean “minimal” — large office towers, particularly those exceeding 15 or 24 metres in height, trigger substantial fire door and compartmentation requirements that scale with building height and occupant load.
Key Fire Door Locations Required in Corporate Offices
1. Exit Staircase Access Doors
This is the single most consistently emphasized fire door requirement across NBC 2016 Part 4 for commercial buildings: access to an exit staircase must be through a fire door of a minimum 120-minute fire resistance rating. This applies regardless of whether the staircase is naturally ventilated or pressurised, and the door must be self-closing — fitted with a self-closing device of the same fire rating as the door, capable of closing from any angle and against any latch fitted to it.
Given how central the protected staircase is to any office evacuation strategy — it’s typically the primary route hundreds of occupants will use to exit the building — this 120-minute requirement reflects just how critical it is that this specific door never fails to perform.
2. Fire Command Centre (FCC) Doors
Buildings required to have a Fire Command Centre (typically larger or taller commercial buildings) must construct it with 120-minute rated walls and a matching fire door, along with emergency lighting. The FCC houses the main fire alarm panel and building-wide communication systems, making it one of the most operationally critical rooms in the building during an actual fire event — its door rating reflects that importance.
3. Lift Lobby and Protected Lobby Doors
Lift lobbies connecting to firefighting shafts or protected stair arrangements commonly require fire doors rated around 120 minutes for the lobby, with somewhat different provisions sometimes applying to the stairwell side of the same arrangement. Where lift lobbies and staircases within a firefighting shaft are naturally or cross-ventilated, a fire door may not be required at that specific point — but this is a specific exception, not a default assumption, and should be confirmed against your project’s approved fire safety drawings rather than applied generally.
4. Lift Landing Doors
Lift landing doors — the doors at each floor where the lift itself opens — are commonly required to carry a minimum fire-resistance rating, historically cited around one hour, to prevent the lift shaft from acting as a smoke and fire conduit between floors. Given that lift shafts can draw smoke upward rapidly during a fire, this rating matters even though lifts themselves are not meant to be used for evacuation during an emergency.
5. Horizontal Exit and Fire Compartment Doors
On large office floor plates, particularly in bigger towers or buildings with extended floor areas, horizontal exits — doors connecting one fire compartment to an adjoining one on the same floor — commonly require a 120-minute fire rating within a fire-resistant compartment wall. This allows occupants to move into an adjoining, protected zone rather than requiring immediate full evacuation, and it’s an important compartmentation tool on large, deep office floor plates where travel distance to a staircase might otherwise be difficult to achieve.
6. Refuge Area Entrance Doors
For taller office buildings, refuge areas — designated safe zones where occupants can gather while awaiting further evacuation guidance — require separation from adjoining compartments through a fire barrier commonly cited around 120 minutes, with the entrance door matching that same rating. While refuge areas are more frequently discussed in the context of residential high-rises, the same underlying principle applies to tall office towers: occupants on upper floors of a high-rise need a protected interim space if full ground-floor evacuation isn’t immediately achievable.
7. Basement Parking and Service Area Interfaces
Where office buildings include basement parking or service infrastructure, the connection point between the basement and the main building commonly requires a high-rated fire door — basement staircases, for instance, are expected to have direct accessibility to ground level, or access through an enclosed passageway carrying a 120-minute fire rating, reflecting the elevated fire risk basement areas typically carry.
8. Pump House and Critical Fire Protection Infrastructure
The building’s fire pump house — housing the pumps that supply hydrants and sprinkler systems during a fire — is expected to be separated by fire walls with doors protected at a 120-minute rating. This might seem like a minor technical room, but if the pump house itself were compromised early in a fire, the building’s active suppression systems could fail exactly when they’re needed most.
9. Server Rooms, Electrical Panel Rooms, and DG Rooms
While NBC doesn’t always specify a single universal rating for these spaces the way it does for staircases, server rooms, electrical switchgear rooms, and diesel generator (DG) rooms are commonly specified with fire-rated doors — often in the 60 to 120-minute range depending on the hazard level — given the concentration of electrical load, heat generation, and (in the case of DG rooms) fuel storage these spaces represent. In modern corporate offices, where IT infrastructure often represents significant business-continuity value well beyond the physical room itself, protecting these spaces with proper compartmentation is increasingly treated as a priority alongside life-safety compliance.
10. External Staircase Opening Protection
Where window or other openings exist within 3 metres of an external staircase, NBC 2016 requires them to be protected with fire-rated door or window assemblies rated at a minimum of 60 minutes, preventing fire from an adjoining floor or room from compromising an external escape route positioned close by.
11. Refuse Chute Doors
Larger office buildings with refuse chutes are required to enclose them in non-combustible construction with a 120-minute fire resistance rating, with refuse inspection panels and access doors carrying a 60-minute rating. Refuse chutes cannot be located within staircase enclosures, service shafts, or air conditioning shafts, reflecting how seriously this seemingly minor service element is treated as a potential fire and smoke pathway if not properly isolated.
Fire-Resistance Ratings by Building Height: A General Pattern
Fire door and compartmentation requirements in Indian commercial buildings commonly scale with building height, reflecting the longer evacuation times and greater firefighting access challenges taller buildings present. The pattern commonly cited across NBC-based guidance looks roughly like this:
| Building Height | Staircase Enclosure Doors | General Fire-Rated Doors |
|---|---|---|
| Low-rise (under 15 m) | 60 minutes | 30–60 minutes |
| Medium-rise (15–30 m) | 120 minutes | 60–120 minutes |
| High-rise (above 30 m) | 120 minutes | 120 minutes |
Important caveat: these figures reflect commonly cited general patterns across NBC-based technical guidance — actual requirements for your specific project should always be confirmed against your approved fire safety drawings and local fire department (Authority Having Jurisdiction) requirements, since state-level amendments and project-specific conditions can differ from this general pattern.
Self-Closing, Coordinators, and Certification Requirements
A few cross-cutting provisions apply across nearly all the fire door locations discussed above, and they matter just as much as the fire-resistance rating itself:
- Self-closing devices are mandatory on fire doors in exits and corridors, and must match the fire rating of the door itself, with the capability to close the door fully from any opening angle and against any latch fitted to it.
- Coordinator devices are required on double-leaf fire doors (common at larger corridor or compartment openings), ensuring the two leaves close in the correct sequence rather than one leaf obstructing the other.
- Corridor door openings in commercial buildings are generally expected to close automatically, reinforcing that these doors cannot rely on occupant discretion to remain in their protective, closed position.
- Certification and labelling is a specific, often-overlooked requirement: fire-rated doors and their assemblies must carry a certificate and label prominently indicating the manufacturer’s name, the fire-resistance rating, the year of manufacture, and a serial number. This traceability requirement matters enormously during fire safety audits and Fire NOC renewals, where a missing or illegible label can create genuine compliance difficulty even if the door itself is physically sound.
How Travel Distance and Exit Width Shape Office Fire Door Placement
Two egress calculations determine much of where fire doors end up on an office floor plate, and why:
- Travel distance, the maximum distance from any point on a floor to the nearest protected staircase, is commonly cited at 30 metres for non-sprinklered office buildings and 45 metres for sprinklered ones under Group E (Business) occupancy — directly influencing how many staircases, and therefore how many staircase access doors, a given floor plate needs.
- Exit width, calculated from occupant load, determines both staircase width and door width requirements — with minimum exit doorway widths commonly cited around 1000 mm, and corridor widths around 1.5 metres, scaling upward for higher occupant loads.
- Dead-end corridor length — the distance someone might travel down a corridor before realizing it doesn’t lead to an exit — is also limited under NBC-based guidance, which indirectly affects where compartment and horizontal exit doors need to be positioned along long office corridors.
Because these figures can vary by state amendment and specific fire department interpretation, they should always be confirmed against your project’s approved drawings rather than assumed from general figures — but understanding the underlying logic helps explain why fire door placement on a large office floor plate isn’t arbitrary; it follows directly from occupant load and distance calculations specific to that floor’s layout.
Special Considerations for Multi-Tenant and Coworking Office Buildings
Large commercial towers and IT parks increasingly house multiple independent tenants on a single floor or across different floors, which introduces fire door considerations beyond the standard egress-focused requirements:
- Tenant separation compartmentation — walls and doors separating one tenant’s space from another, or from shared common areas, often need their own fire-resistance rating, distinct from the building’s core escape route compartmentation.
- Coworking floor layouts — flexible, frequently reconfigured coworking spaces can quietly compromise original fire safety drawings if partition changes aren’t reviewed against the building’s approved compartmentation strategy each time a layout changes.
- Landlord vs. tenant responsibility — in multi-tenant buildings, responsibility for maintaining fire doors within a tenant’s leased space (versus core, landlord-managed areas like staircases and lift lobbies) needs to be clearly defined in lease agreements and facility management arrangements, since a fire door’s compliance can quietly lapse if no one party is clearly accountable for its maintenance.
Fire Doors and Office Fit-Outs
Corporate offices are rarely static. New tenants move in, layouts get reconfigured, server rooms relocate, and pantries get added — and nearly every one of these changes has the potential to affect the building’s original fire safety strategy, including its fire door requirements.
Adding a server room or pantry to a previously open floor area, for instance, changes the fire load distribution on that floor and may require additional compartmentation that wasn’t part of the original design. Re-routing a corridor or adding partition walls can change travel distance calculations in ways that affect whether existing fire door locations remain adequate. This is precisely why any significant office fit-out or renovation should trigger a review against the building’s approved fire safety drawings — rather than assuming the original fire door specification automatically remains valid after a layout change.
Common Mistakes in Corporate Office Fire Door Compliance
- Treating office fire safety as inherently low-risk compared to hospitals or industrial buildings, leading to under-specified or poorly maintained fire doors on the assumption that offices simply don’t need the same rigor.
- Overlooking the Fire Command Centre door as a minor technical detail, despite its 120-minute rating requirement and operational importance during an actual fire event.
- Allowing fit-outs and renovations to proceed without reviewing fire safety drawings, resulting in compartmentation and fire door placement that no longer matches the floor’s actual layout and occupant load.
- Propping open staircase and corridor doors in open-plan office cultures that value easy movement between spaces, defeating the self-closing requirement that these doors depend on.
- Unclear maintenance responsibility in multi-tenant buildings, leaving fire doors within leased spaces without a clearly accountable party for ongoing inspection and repair.
- Missing or illegible certification labels, making it difficult to verify installed fire door compliance during audits, particularly in larger towers with hundreds of doors across many floors and tenants.
- Inadequate server room and electrical infrastructure protection, focused heavily on egress-route compliance while under-protecting business-critical IT and electrical spaces.
A Practical Checklist for Office Building Fire Door Compliance
- ✅ Confirm staircase access doors carry at least a 120-minute fire rating, with properly functioning self-closing devices
- ✅ Verify the Fire Command Centre (where applicable) has 120-minute rated walls and a matching fire door
- ✅ Check lift lobby and lift landing door ratings against your building’s specific fire safety drawings
- ✅ Confirm horizontal exit and compartment doors on large floor plates carry appropriate ratings for the building’s height and occupancy
- ✅ Verify refuge area doors (in applicable high-rise office towers) meet required ratings
- ✅ Confirm basement-to-building interface doors and pump house doors are correctly rated and maintained
- ✅ Ensure server rooms, electrical panel rooms, and DG rooms have appropriate fire-rated doors suited to their hazard level
- ✅ Confirm double-leaf doors have functioning coordinator devices, and corridor doors close automatically
- ✅ Verify every fire door carries a legible certification label with manufacturer name, rating, year of manufacture, and serial number
- ✅ Review fire door and compartmentation requirements whenever a fit-out, renovation, or tenant change alters floor layout
- ✅ Clearly define fire door maintenance responsibility between landlord and tenant in multi-tenant buildings
Quick Recap
- Corporate offices fall under Group E (Business Occupancy) in NBC 2016, with specific, well-defined fire door requirements at staircases, lift lobbies, refuge areas, and compartment boundaries.
- Staircase access doors consistently carry one of the strictest requirements — a minimum 120-minute fire rating — reflecting their central role in office evacuation.
- Fire door ratings generally scale with building height, with high-rise office towers requiring the most stringent compartmentation across the board.
- Multi-tenant and coworking office buildings introduce additional fire door considerations around tenant separation and clearly defined maintenance responsibility.
- Office fit-outs and renovations should always trigger a review of fire door and compartmentation requirements, since layout changes can quietly invalidate the building’s original fire safety strategy.
FAQs
What fire rating is required for staircase doors in a corporate office building? NBC 2016 Part 4 commonly specifies a minimum 120-minute fire resistance rating for doors providing access to exit staircases in commercial buildings, reflecting the staircase’s central role as the primary evacuation route.
Do all office buildings need a Fire Command Centre? Fire Command Centres are typically required for larger or taller commercial buildings, and where applicable, they must be constructed with 120-minute rated walls and a matching fire door, given the FCC’s critical role in coordinating emergency response.
Why do lift landing doors need a fire rating if lifts aren’t used for evacuation during a fire? Lift shafts can act as a rapid smoke and fire spread pathway between floors if not properly sealed, so lift landing doors carry their own fire-resistance rating to prevent the shaft from compromising floors it passes through, independent of the lift’s evacuation role.
Does an office fit-out or renovation require re-checking fire door compliance? Yes. Changes like adding server rooms, pantries, or reconfiguring partitions can alter a floor’s fire load and travel distance calculations, potentially requiring additional compartmentation or affecting whether existing fire door locations remain adequate.
Who is responsible for fire door maintenance in a multi-tenant office building? This should be clearly defined in lease and facility management agreements — core areas like staircases and lift lobbies are typically landlord-managed, while fire doors within a tenant’s leased space may fall under the tenant’s maintenance responsibility, and ambiguity here is a common compliance gap.
What rating do server room doors need in an office building? There isn’t always a single universal NBC figure for server rooms, but they’re commonly specified with fire-rated doors in the 60 to 120-minute range, reflecting the concentrated electrical load and business-continuity value these spaces represent.
Why do office fire doors need certification labels? NBC 2016 requires fire-rated doors to carry a certificate and label showing the manufacturer’s name, fire-resistance rating, year of manufacture, and serial number, supporting traceability during fire safety audits and Fire NOC renewals.
Do open-plan office layouts affect fire door requirements? Yes. Large, open floor plates can affect travel distance calculations and may require horizontal exit doors or additional compartmentation at intervals to ensure occupants can reach a protected escape route within permitted distance limits.
Specifying the right fire doors for a corporate office building means matching each location — staircases, lift lobbies, the Fire Command Centre, server rooms, and tenant separation walls — to its correct rating under NBC 2016, backed by genuine, traceable certification. Pacific Fire Doors manufactures BIS-certified fire-rated doors and doorsets under IS 3614:2021, complete with the labelling and documentation corporate office projects need to stay compliant from initial Fire NOC approval through years of tenant changes and fit-outs.