
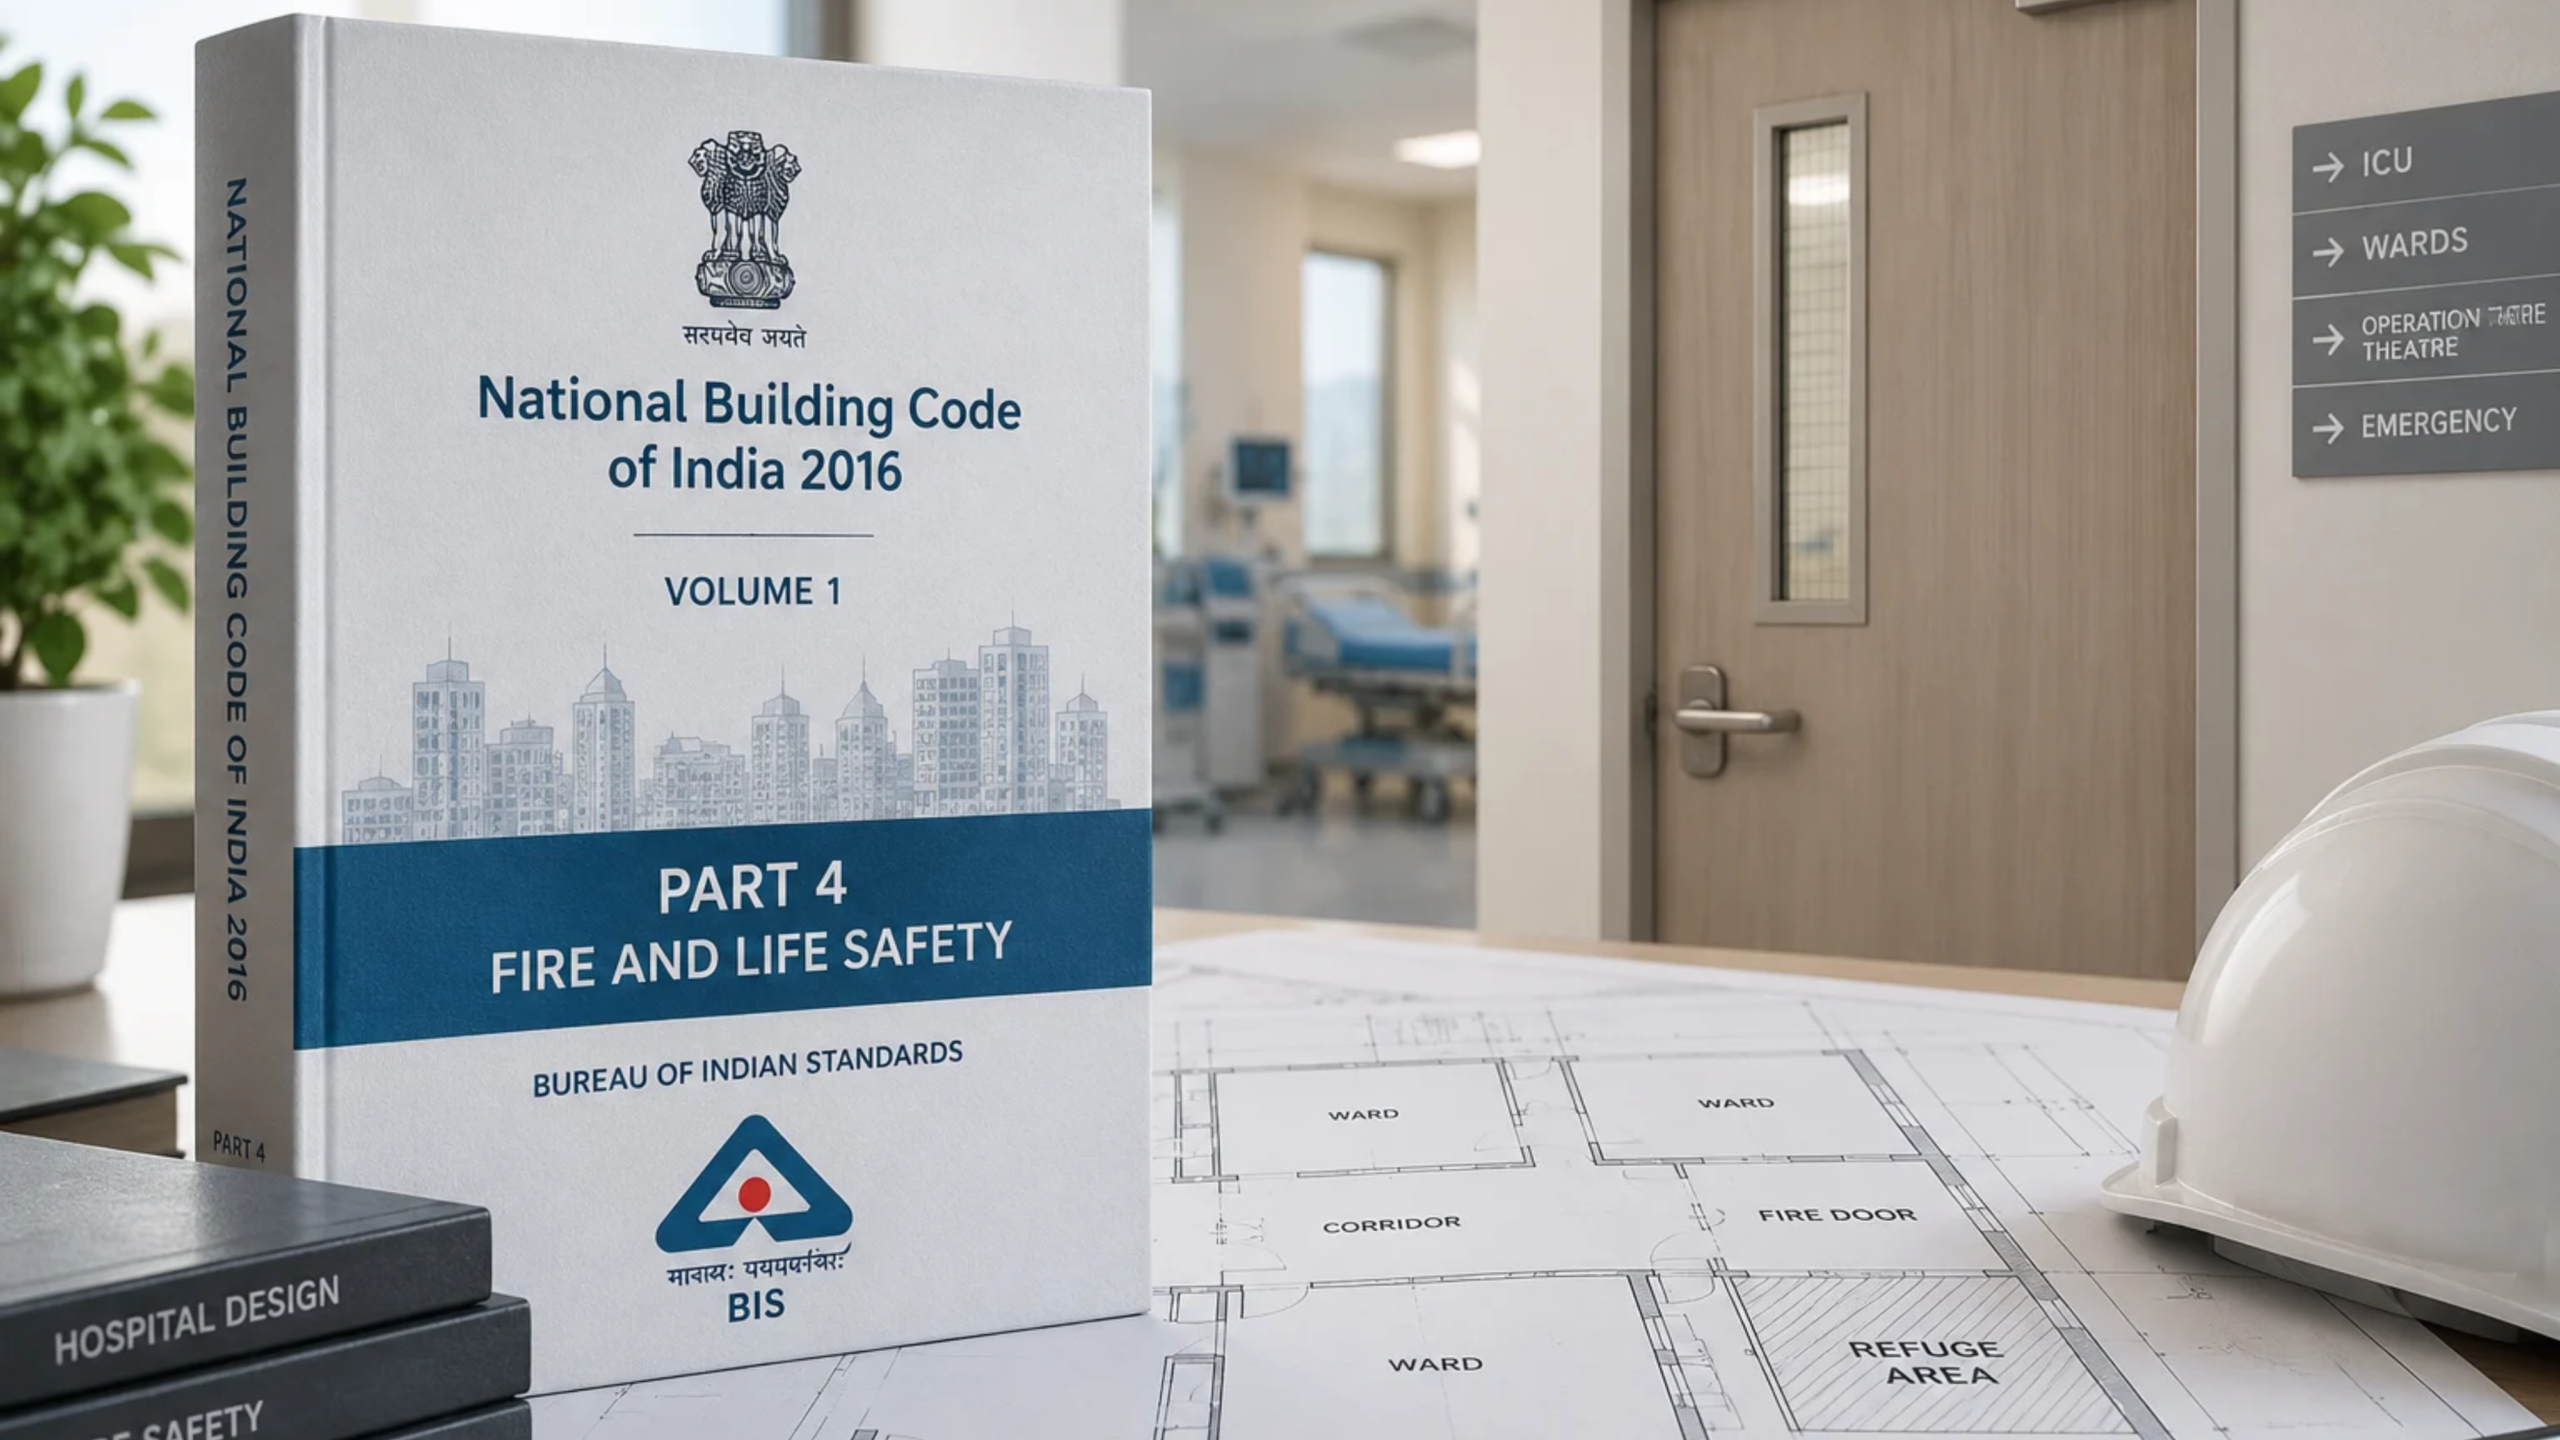

Of all the occupancy types the National Building Code of India regulates, hospitals are treated with the least room for compromise. The reasoning is straightforward: a hospital is, by definition, full of people who cannot evacuate themselves quickly, or at all. Patients on ventilators, in post-operative recovery, in labour, or simply too unwell to walk cannot be expected to respond to a fire alarm the way an office worker or a mall visitor can.
This single fact — that hospital occupants often cannot self-evacuate — shapes almost every fire door requirement that follows in the National Building Code (NBC) 2016, Part 4 (Fire and Life Safety). Understanding why the code is structured this way makes it far easier to correctly interpret what it actually requires, especially for architects, hospital administrators, and fire safety consultants working through design approval and Fire NOC processes.
This guide walks through how NBC 2016 classifies hospitals, what that classification means for fire door placement and specification throughout the building, and the compliance details that most frequently trip up healthcare projects during approval and audit.
How NBC 2016 Classifies Hospitals
NBC 2016 Part 4 organises all buildings into occupancy groups based on use, because fire risk and occupant evacuation capability vary enormously between, say, a warehouse and a school. Hospitals fall under Group C — Institutional Occupancy, which specifically covers buildings occupied by people who are unable to evacuate on their own due to physical or mental limitations, age, or medical condition.
Within Group C, healthcare facilities are typically further sub-classified based on the level of care and dependency involved:
- Sub-class C-1 generally applies to facilities where patients are non-ambulatory or require assistance to evacuate — this typically covers general hospitals, nursing homes, and any facility administering anaesthesia, sedation, or providing inpatient care where patients cannot reliably self-evacuate.
- Other institutional sub-classes may apply to lower-dependency facilities, such as outpatient clinics without sedation, where occupants are generally capable of self-evacuation.
Correctly identifying which sub-class applies is one of the most consequential early decisions in a healthcare project’s fire safety design, because it determines which set of egress, compartmentation, and refuge area requirements apply throughout the building. A facility that is operationally a C-1 hospital — administering sedation, housing bed-bound patients — but is designed to a lower sub-class’s standards represents a serious and surprisingly common upstream planning error, one that typically surfaces only at the Fire NOC stage, when it becomes expensive to correct.
Note: exact sub-classification criteria, thresholds, and terminology can be interpreted somewhat differently across states, since NBC provisions are adopted and sometimes amended by state and municipal building bye-laws. Always confirm classification with your project’s fire safety consultant and the local fire authority before finalising design.
Why Occupant Load Drives Everything
Once a hospital’s occupancy sub-class is established, NBC-based design proceeds by calculating occupant load — an estimate of how many people (patients, staff, and visitors) will realistically occupy each part of the building at any given time. This isn’t a formality; occupant load is the number that determines exit widths, the number of required exits, corridor widths, and — directly relevant here — the width and configuration of fire doors along escape routes.
Hospitals typically calculate occupant load separately for different functional zones — inpatient wards, OPD areas, ICU and OT zones, and administrative or visitor areas — because each has a different occupancy density and evacuation profile. A busy OPD waiting area, for instance, generates a very different occupant load calculation than an ICU ward with a fixed number of beds.
This matters for fire doors specifically because door width requirements in a hospital are not uniform across the building — they scale to the occupant load and evacuation method (walking versus bed-based movement) of the specific area each door serves.
Fire Door Locations and Requirements Across a Hospital Building
Staircase and Exit Doors
Every protected escape staircase in a hospital needs fire-rated doors at each floor connection, sized and configured according to the occupant load of the floors they serve. Given the elevated risk profile of hospital buildings, NBC-based guidance for healthcare buildings has historically pushed toward wider egress doors than in typical commercial or residential occupancies — reflecting revisions in the code aimed specifically at improving evacuation capacity from hospital and infirmary sections.
Patient Ward and ICU Doors
As covered under general egress provisions, doors serving areas where patients may need to be evacuated on a bed — ICUs, recovery units, delivery rooms, and similar high-dependency areas — require wider door openings than standard corridor or room doors, specifically to accommodate bed and equipment movement without obstruction. This width requirement exists independently of, but often alongside, the fire-resistance rating applied to the same door.
Refuge Areas
This is one of the most distinctive hospital-specific requirements under NBC-based fire safety design. While most building types only require refuge areas above a certain height threshold (commonly cited around 24 metres) and then only at intervals of several floors, hospitals are commonly expected to provide a refuge area on every floor, reflecting the simple reality that non-ambulatory patients cannot be expected to descend multiple flights of stairs during an emergency, regardless of the building’s overall height.
Refuge areas in hospital settings are typically expected to:
- Be enclosed with fire-rated construction, commonly cited around a 2-hour rating
- Have doors wide enough to accommodate a hospital bed being wheeled in, generally wider than standard refuge area doors in non-healthcare buildings
- Be accessible within a limited travel distance from patient rooms, so patients and staff aren’t forced to travel excessively far to reach safety
- Support triage and medical attention within the refuge space itself, since patients may need to remain there for some time during an active fire event
Because refuge area sizing, door width, and travel distance figures vary by state interpretation and specific project height and occupancy calculations, these should always be confirmed against your project’s fire safety drawings and local fire department requirements, rather than assumed from general figures.
Smoke Compartments and Horizontal Exits
Hospitals often rely on a concept called horizontal exit — moving patients sideways into an adjoining fire-rated compartment on the same floor, rather than requiring vertical evacuation via stairs. This approach is particularly valuable for non-ambulatory patients, since it avoids the physical difficulty of moving beds and equipment down staircases. Doors connecting these smoke compartments need to be fire-rated and self-closing, effectively acting as horizontal firebreaks that allow a phased, floor-by-floor evacuation strategy rather than requiring immediate full-building evacuation.
Service Areas, Pharmacy, and Hazardous Storage
Beyond patient-facing areas, hospitals contain numerous support spaces that carry their own fire door requirements based on hazard level:
- Pharmacy and general store areas are commonly specified with fire-rated doors, given the materials and equipment typically stored there
- Hazardous material storage (including gas cylinder stores, oxygen supply rooms, and certain chemical storage areas) typically requires higher fire-resistance ratings, given the elevated risk these materials pose
- Boiler rooms, generator rooms, and electrical service areas require fire-rated doors suited to their equipment and fire load
- Basement connections, particularly where basements house critical infrastructure like electrical systems, generators, or storage, typically require higher-rated fire doors at the point where the basement connects to the main building
Kitchen and Laundry Areas
Hospital kitchens and laundry facilities, given their fire load from cooking equipment, laundry machinery, and stored linens, are typically treated as separate fire compartments requiring appropriately rated fire doors at their boundaries with patient-occupied areas.
Certification and Labelling: A Requirement Often Overlooked
One provision worth highlighting specifically is that fire-rated doors and door assemblies are expected to carry proper certification and labelling — a requirement carried through NBC revisions emphasizing that fire door installations should be traceable back to their manufacturer, rating, and manufacturing details. In practical terms, this means every fire door installed in a hospital should display a label indicating:
- The manufacturer’s name
- The fire-resistance rating achieved
- The year of manufacture
- A serial or batch number for traceability
This labelling requirement matters enormously in hospital settings specifically, because healthcare buildings undergo more frequent fire safety and accreditation-linked audits than many other occupancy types. A missing or illegible label doesn’t just create an inconvenience during an audit — it removes the ability to verify that a specific door genuinely meets its claimed fire-resistance rating, which is precisely the kind of gap that can delay Fire NOC renewal or trigger corrective action orders.
Travel Distance and Exit Width: How They Shape Fire Door Specification
Two egress calculations sit behind almost every fire door placement and sizing decision in a hospital: travel distance and exit width.
- Travel distance is the maximum distance an occupant (or a bed being wheeled by staff) must travel from any point on a floor to reach the nearest protected stair, refuge area, or exit. Hospitals are generally held to shorter travel distance limits than typical commercial occupancies, reflecting the reduced mobility of many patients.
- Exit width is calculated based on occupant load, but hospitals are typically assigned different (often more conservative) capacity factors per unit of exit width compared to standard commercial buildings — meaning a given occupant load in a hospital often results in a wider required exit than the same occupant load would in an office building.
Both of these calculations directly determine fire door width and placement along a hospital’s escape routes — which is why a hospital’s fire door specification can’t simply be copied from a template used in an unrelated building type, even one of similar size. Every hospital’s specific occupant load, layout, and sub-classification needs to be worked through individually.
Compartmentation as the Underlying Strategy
Across all of this — refuge areas, horizontal exits, service area separation — the underlying strategy is compartmentation: dividing the hospital into fire-resistant zones so that a fire in one area doesn’t spread unchecked into patient-occupied zones, especially those housing non-ambulatory patients. Fire doors are the connective, functional element that makes compartmentation actually work, since even the most robust fire-rated wall provides no protection if the door built into it isn’t equally capable of holding back fire and smoke.
This is why hospital fire door specification can’t be treated as an afterthought layered onto an otherwise-finalised architectural plan. Door locations, ratings, and widths need to be considered from early design stage, in direct coordination with occupant load calculations, compartmentation strategy, and refuge area planning — not retrofitted once the floor plan is largely fixed.
The Fire NOC Process and Where Fire Doors Fit In
For any hospital project in India, a Fire NOC (No Objection Certificate) from the local fire department is a mandatory precondition for occupancy approval, and fire door compliance is a central part of what gets scrutinised during this process. Typically, this involves:
- Submission of fire safety drawings showing compartmentation, escape routes, refuge areas, and fire door locations with their specified ratings.
- Verification against NBC Part 4 and applicable state fire safety rules, which may impose stricter requirements than the NBC baseline.
- Site inspection, checking that installed fire doors match the approved drawings — including rating, width, and self-closing function.
- Documentation review, confirming that installed fire doors carry valid BIS certification under IS 3614:2021, with test reports under IS 17518 (Part 1):2022 matching the installed configuration.
- Ongoing compliance, since Fire NOCs typically require periodic renewal, meaning fire door condition and documentation need to remain audit-ready throughout the building’s operational life, not just at initial handover.
For hospitals specifically, this process often overlaps with NABH accreditation requirements, which reference NBC Part 4 compliance and third-party fire safety audits as part of the broader accreditation framework — meaning fire door compliance can affect both fire safety approval and healthcare accreditation status simultaneously.
Common Mistakes in Hospital Fire Door Compliance Under NBC
- Misclassifying the facility’s occupancy sub-class, applying lower-dependency egress standards to what is operationally a high-dependency, non-ambulatory patient care facility.
- Undersizing refuge area doors, failing to account for the width needed to wheel a hospital bed through, even when the refuge area itself is otherwise correctly sized.
- Treating refuge areas as a single-building requirement rather than providing them on every floor, as is commonly expected in hospital-specific NBC-based guidance.
- Missing or damaged certification labels, making it difficult to verify installed fire door compliance during audits, years after construction.
- Copying door specifications from unrelated building types, without re-calculating occupant load, travel distance, and exit width specific to the hospital’s actual layout and patient population.
- Overlooking horizontal exit and smoke compartment doors in favour of focusing primarily on staircase doors, even though horizontal evacuation is often the more realistic strategy for non-ambulatory patients.
- Inconsistent coordination between architectural, fire safety, and hospital operations teams, leading to fire door specifications that satisfy code on paper but create real operational friction (e.g., doors too heavy for staff to manage while wheeling beds) once the hospital is operational.
A Practical Checklist for Hospital Fire Door Compliance
- ✅ Confirm the facility’s correct NBC occupancy sub-classification early in the design process, in coordination with a qualified fire safety consultant
- ✅ Calculate occupant load separately for wards, ICU/OT zones, OPD areas, and administrative spaces to correctly size fire doors and exits
- ✅ Provide refuge areas on every floor, sized and equipped for bed-accessible evacuation, with appropriately wide fire-rated doors
- ✅ Verify travel distance from every patient care area to the nearest refuge area, stair, or exit against applicable limits
- ✅ Specify fire-rated, self-closing doors at all horizontal exit and smoke compartment boundaries, not just at staircases
- ✅ Ensure every installed fire door carries a legible label with manufacturer name, fire-resistance rating, year of manufacture, and serial number
- ✅ Confirm BIS certification under IS 3614:2021 and matching IS 17518 (Part 1) test reports for every door type installed
- ✅ Maintain documentation in a format that supports both Fire NOC renewal and NABH-aligned accreditation audits
- ✅ Re-verify fire door compliance whenever a hospital undergoes renovation, expansion, or a change in department use that could alter occupant load or classification
Quick Recap
- NBC 2016 places hospitals in Group C (Institutional Occupancy), with high-dependency facilities generally falling under the most stringent sub-classification due to patients’ inability to self-evacuate.
- Occupant load calculations, specific to each functional zone of a hospital, drive fire door width, placement, and exit configuration throughout the building.
- Refuge areas are commonly required on every floor of a hospital, sized and configured for bed-accessible evacuation — a stricter requirement than typically applied to other occupancy types.
- Horizontal exits and smoke compartment doors play a central role in hospital evacuation strategy, given the difficulty of moving non-ambulatory patients vertically.
- Every installed fire door should carry a legible manufacturer label and be backed by valid IS 3614:2021 certification, since documentation gaps are a common and preventable cause of Fire NOC and audit issues.
FAQs
Which NBC occupancy group do hospitals fall under?
Hospitals fall under Group C (Institutional Occupancy) in NBC 2016, generally under the most stringent sub-classification for facilities housing non-ambulatory patients or administering sedation and anaesthesia.
Do hospitals need refuge areas on every floor, or just above a certain height like other buildings?
Hospital-specific NBC-based guidance commonly requires a refuge area on every floor, regardless of the general height threshold that applies to refuge area requirements in other occupancy types, given the limited mobility of many hospital patients.
Why do ICU and ward doors need to be wider than standard doors?
These doors need to accommodate the movement of hospital beds and associated equipment during evacuation, since many patients in these areas cannot walk and must be moved on a bed rather than through a standard-width doorway.
What is a horizontal exit, and why does it matter for hospitals?
A horizontal exit allows occupants to move sideways into an adjoining fire-rated compartment on the same floor rather than requiring vertical evacuation via stairs — a particularly important strategy for hospitals, where moving non-ambulatory patients down staircases is often impractical or impossible.
What labelling information should a compliant fire door display?
A properly certified fire door should display a label showing the manufacturer’s name, its fire-resistance rating, the year of manufacture, and a serial or batch number, supporting traceability during fire safety and accreditation audits.
Does a hospital’s Fire NOC depend on fire door compliance specifically?
Yes. Fire door location, rating, and documentation are typically reviewed as part of the Fire NOC process, and gaps in fire door compliance — including missing certification or mismatched installed configurations — can delay approval or renewal.
What happens if a hospital is misclassified under the wrong NBC occupancy sub-class?
Misclassification can result in a facility being designed to less stringent egress, refuge area, and compartmentation standards than its actual patient population and operations require, which typically surfaces as a compliance gap during Fire NOC review or a later safety audit.
How often should hospital fire door compliance be reviewed?
Fire door compliance should be reviewed as part of routine Fire NOC renewal cycles and NABH-aligned accreditation audits, and re-verified whenever the hospital undergoes renovation, expansion, or a change in department use that could affect occupant load or fire safety classification.
Meeting NBC 2016’s fire door norms for hospitals means aligning occupancy classification, occupant load calculations, and refuge area planning with correctly certified, traceable fire doors at every stage of the building. Pacific Fire Doors manufactures BIS-certified fire-rated doors and doorsets under IS 3614:2021, complete with the labelling and documentation hospital projects need for Fire NOC approval and ongoing accreditation audits — giving architects and healthcare facility teams a certified reference point for closing the gap between code requirements and what’s actually installed on site.