
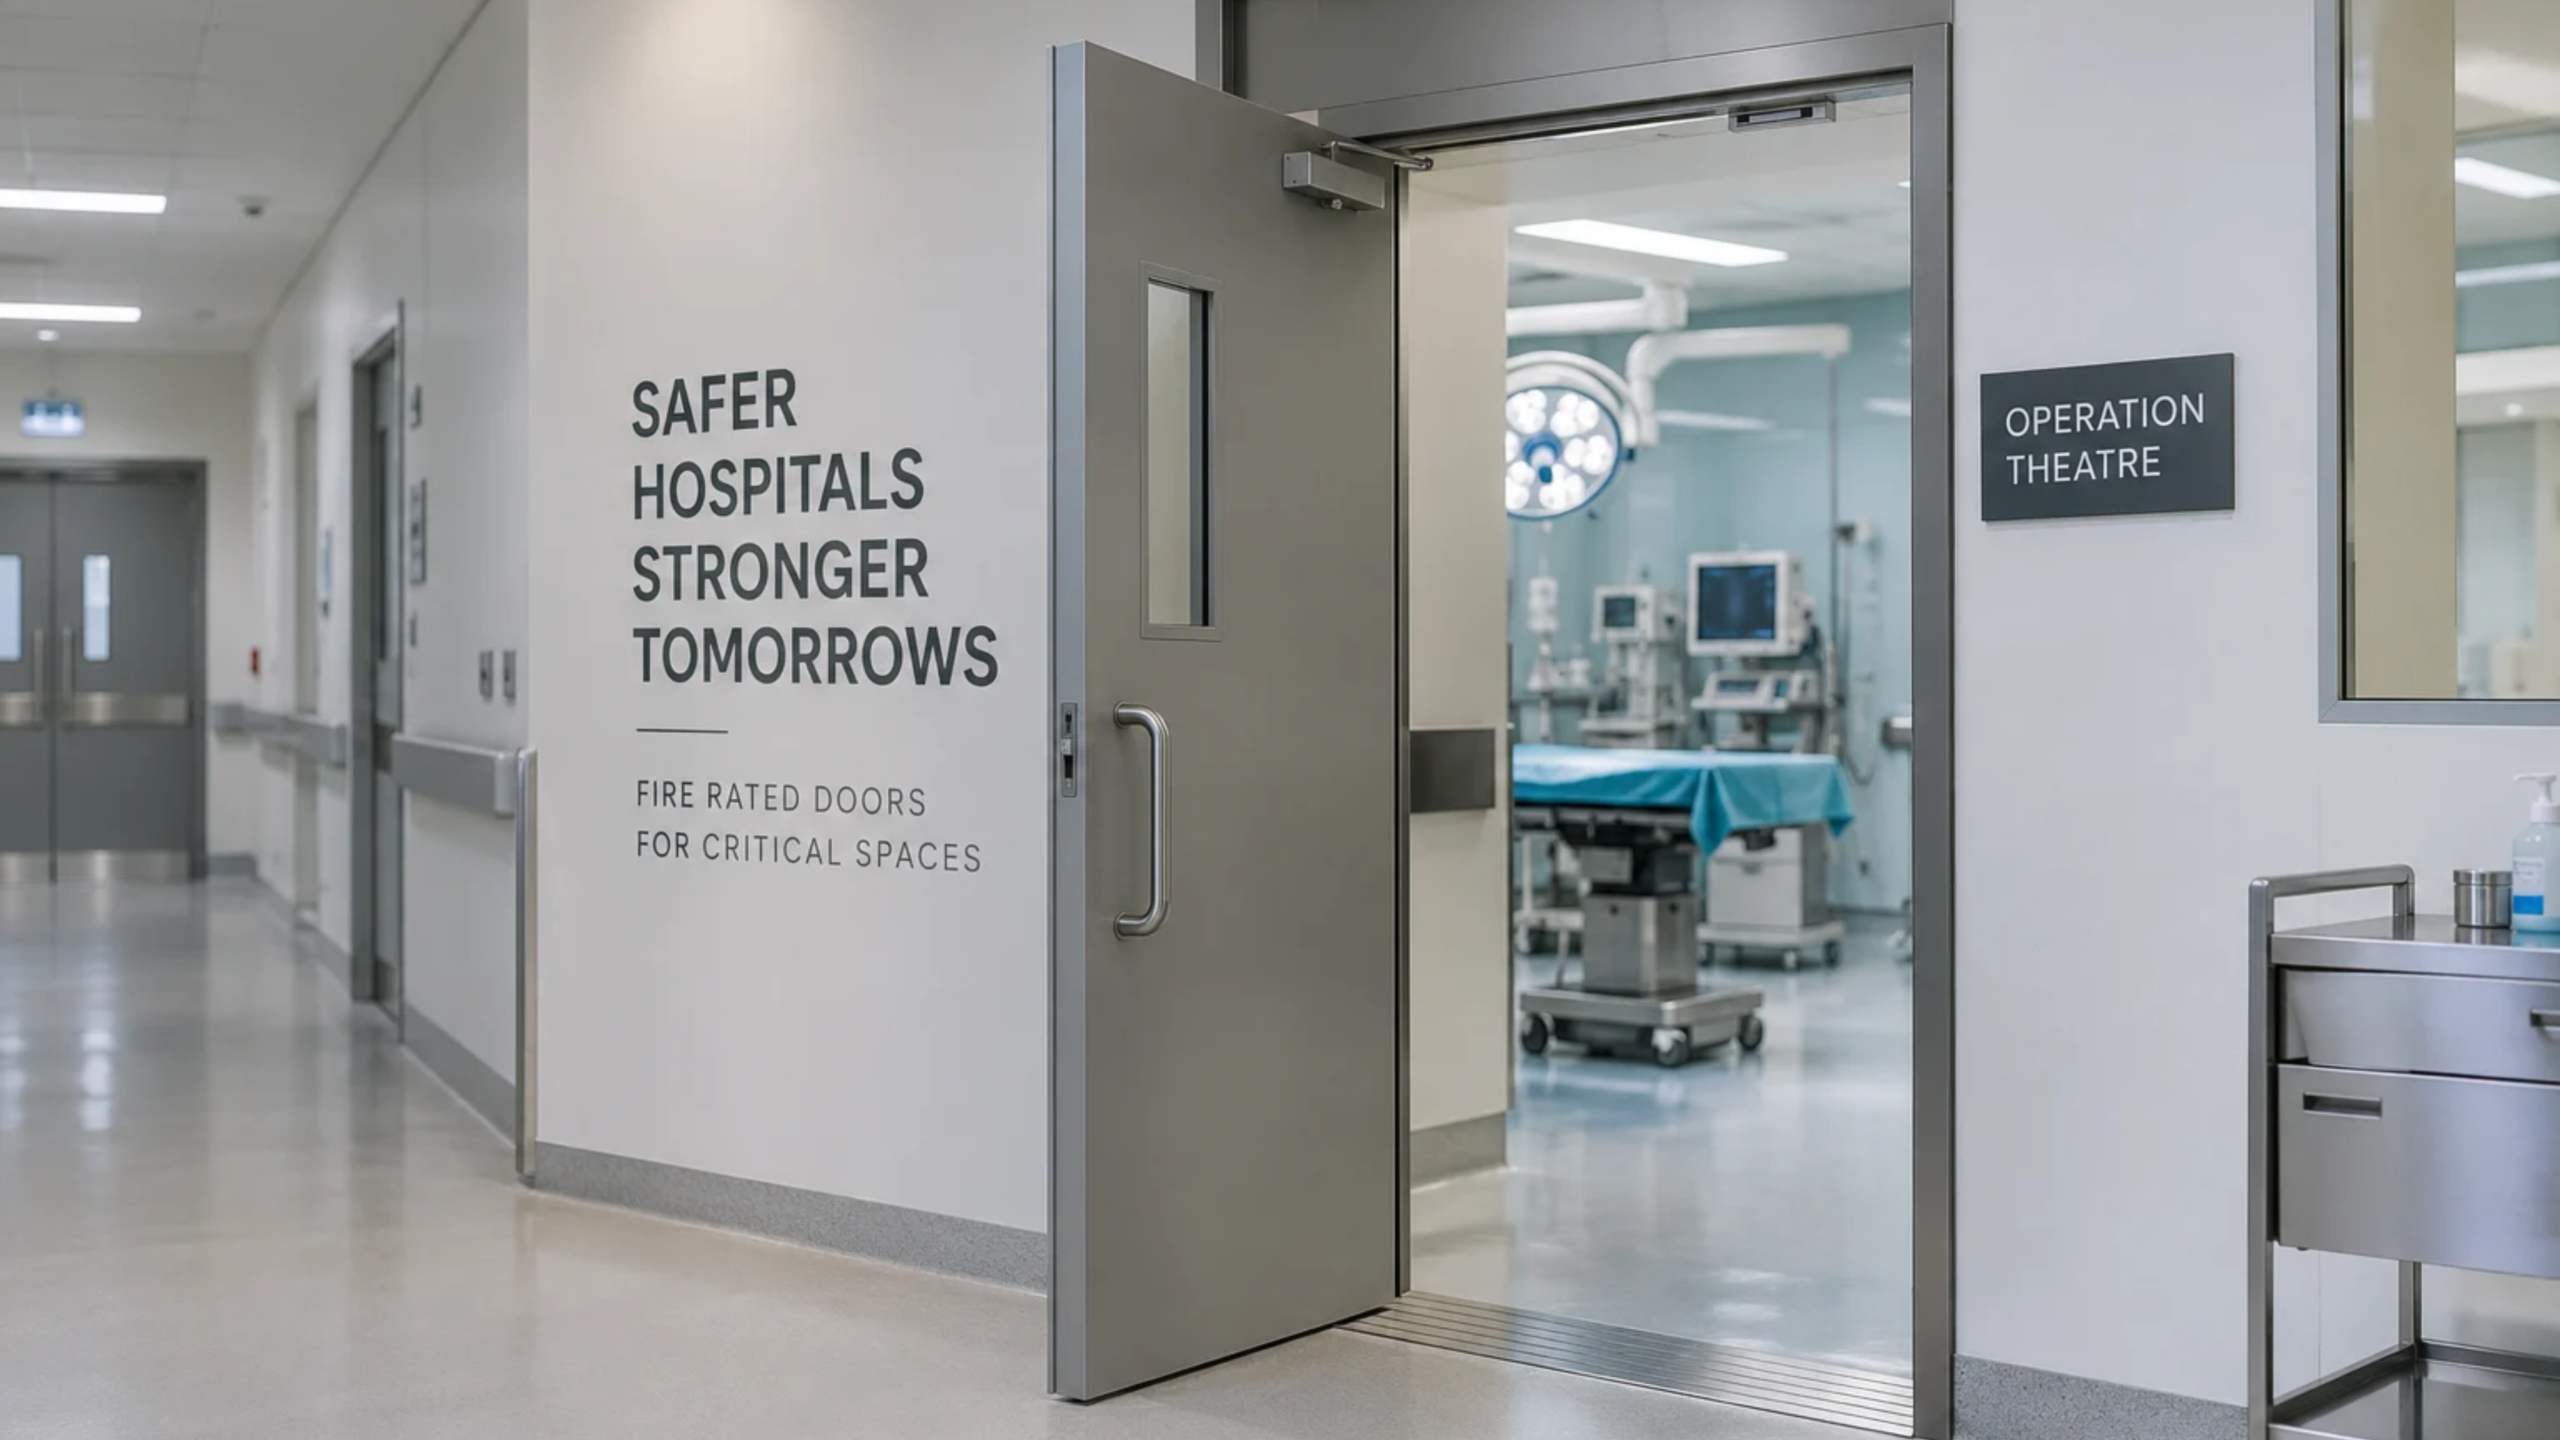

Hospitals occupy a unique and difficult position in fire safety planning. Unlike an office building or a residential tower, a hospital can’t simply evacuate everyone the moment a fire alarm sounds. Patients in an ICU are often connected to ventilators, monitors, and IV lines. Patients on an operating table mid-procedure cannot be moved at all. This is why hospital fire safety design leans heavily on a strategy called “defend in place” — using fire-resistant construction to contain a fire to its zone of origin, protecting patients where they are, rather than assuming immediate evacuation is possible.
Doors are central to this strategy, but hospital doors carry a second, equally demanding job that most other buildings don’t have to worry about: infection control. An ICU or operation theatre door has to resist fire and smoke while also maintaining sterile air pressure, resisting microbial growth, tolerating aggressive daily disinfection, and supporting hands-free, low-contact operation. Getting only one of these right isn’t good enough — a fire door that compromises hygiene protocols, or a hygienic door that isn’t properly fire-rated, both represent a serious gap in a healthcare facility’s safety and compliance posture.
This guide looks specifically at what’s required — and recommended — for fire-rated doors in ICUs, operation theatres, and hospital corridors in the Indian regulatory context, and how to specify doors that satisfy both fire safety and clinical requirements together.
Why Hospital Fire Door Specification Is Different
Three factors make hospital fire door specification meaningfully more complex than standard commercial or residential specification:
- Patients cannot always be evacuated quickly, or at all. Bed-bound patients, ICU equipment, and mid-surgery patients mean fire compartmentalisation has to work harder and more reliably than in a building where everyone can simply walk out.
- Infection control requirements run in parallel with fire safety requirements. A door in a critical care area must satisfy both regulatory tracks simultaneously — fire-resistance testing on one hand, and hygiene, air pressure, and NABH (National Accreditation Board for Hospitals & Healthcare Providers) expectations on the other.
- These doors are used constantly, by many different people, often with hands full or gloved. Frequent cycling, forceful pushing, trolley impacts, and constant cleaning all place real mechanical stress on hardware, seals, and finishes — stress that has to be absorbed without compromising either fire performance or sterility.
Because of this, hospital fire door specification generally requires close coordination between the architect, the fire safety consultant, the hospital’s infection control team, and the door manufacturer — none of these perspectives alone captures the full requirement.
The Regulatory Framework Governing Hospital Fire Doors in India
Hospital fire safety in India draws on several overlapping frameworks, and it’s worth understanding how they relate to each other:
- National Building Code (NBC) 2016, Part 4 (Fire and Life Safety) sets out the core fire safety provisions applicable to hospital buildings, including corridor widths, door widths for patient evacuation, and general compartmentation principles.
- State Fire Safety Rules and local Fire NOC conditions apply on top of the NBC baseline, and are legally binding for each specific project — these can be stricter than the national code and vary by state and building height.
- NABH’s Fire Safety Advisory for Healthcare Organisations sets accreditation-linked expectations for hospitals, including fire detection systems, staff training, fire drills, and combustible material control, and increasingly references third-party fire safety audits aligned with NBC Part 4.
- Fire door product certification for the doors themselves is governed by IS 3614:2021 (the product specification for fire doors and doorsets) and tested under IS 17518 (Part 1):2022, regardless of which building type the doors are installed in.
A hospital project therefore needs to satisfy the NBC/state fire safety framework for where fire doors are required and to what rating, while also ensuring the doors themselves are genuinely certified products under IS 3614:2021 — and, separately, that doors in clinical areas meet the hygiene and operational expectations that NABH accreditation and infection control protocols expect.
ICU Door Requirements
ICU doors sit at the intersection of the strictest fire, mobility, and hygiene requirements in the entire hospital, for good reason — these are among the most critical patient care areas in the building.
Width and evacuation considerations: NBC 2016 specifically addresses door width for areas requiring bed evacuation, including ICUs, recovery units, and delivery rooms — reflecting the reality that patients in these areas may need to be moved on a bed or gurney rather than walking. Where two such doors are provided to an area, a somewhat reduced width may apply per the code; where only one door serves the area, wider clearances are typically required to allow bed movement without obstruction. Exact figures should always be confirmed against the current NBC edition and local fire authority interpretation for your specific project.
Fire and smoke performance: ICU corridor doors and doors separating ICU zones from adjoining areas are commonly specified as fire-rated and, in many hospital designs, hermetically sealed — meaning the door forms a tight, continuous seal around its full perimeter when closed, which serves both fire/smoke containment and air pressure control simultaneously.
Hygiene and construction: Given the high-risk, immunocompromised patient population typically found in ICUs, door construction commonly favours:
- Galvanized steel (GI) or stainless steel skin panels, chosen for durability and compatibility with frequent, aggressive cleaning protocols
- PUF (polyurethane foam) insulated cores, providing both thermal stability and a degree of acoustic control, important in an environment where patients need rest despite constant equipment and staff activity
- Non-porous, seamless surface finishes that resist microbial growth, generally preferred over laminated wood or decorative panel finishes, which can swell, crack, or trap contaminants over repeated cleaning cycles
Access and automation: Hands-free or motion-sensor-operated doors are increasingly common in ICU settings, reducing surface contact for infection control purposes, while also helping prevent the kind of forceful slamming that can damage seals and hardware over time.
Operation Theatre (OT) Door Requirements
Operation theatres carry some of the most stringent combined fire, hygiene, and environmental control requirements of any door location in a hospital, since OTs must maintain controlled air pressure differentials to keep contaminants from entering the sterile field during surgery.
Hermetic sealing: OT doors are commonly specified as hermetically sealed, using perimeter sealing systems designed to maintain the pressure differential between the theatre and adjoining areas — a requirement that exists independently of, but often alongside, fire-resistance requirements for OT corridor connections.
Fire performance: NBC-based guidance commonly identifies operating theatres and their connecting corridors as requiring fire-rated, hermetically sealed doors, reflecting both the critical, non-evacuable nature of surgical patients and the need to contain any fire event without disrupting the sterile environment any more than necessary.
Material and finish: Similar to ICU doors, OT doors typically use GI or stainless steel skins with PUF insulated cores, powder-coated or antimicrobial finishes, and seamless surface detailing to support the rigorous cleaning and validation protocols that operation theatres require.
Operational considerations: Because OT doors are opened and closed constantly during surgical turnover, hardware needs to withstand frequent cycling without seal degradation, and many facilities specify controlled, dampened closing mechanisms (rather than simple spring closers) to prevent door slamming, which can damage both seals and the pressure-controlled environment inside.
Hospital Corridor Door Requirements
Corridors are the connective backbone of a hospital, linking patient areas, critical care zones, service areas, and escape routes — which makes corridor doors central to overall compartmentalisation strategy.
Compartmentation and rating: Corridor doors used for fire compartmentation — particularly at staircase enclosures, service shaft connections, and zone separations — are commonly specified with a minimum 60-minute fire rating in NBC-based hospital guidance, though hazardous or high-risk adjoining areas may call for higher ratings, and exact requirements should always be confirmed against project-specific fire safety drawings and Fire NOC conditions.
Width requirements: NBC 2016 sets minimum corridor door width requirements for hospital exit access, commonly citing double-swing, double-leaf configurations for wider corridor openings, with an automatic coordinator device provided to ensure the leaves close in the correct sequence during an emergency.
Self-closing requirements: Corridor doors forming part of a fire or smoke compartment must maintain their fire and smoke-resisting properties in the closed position, which means reliable self-closing devices — properly adjusted and functioning — are essential, not optional, for these doors to serve their intended purpose.
Swing direction: Hospital design guidelines commonly recommend that doors swing from corridors into rooms rather than out into corridor traffic, reducing collision risk with trolleys, wheelchairs, and staff moving through shared circulation space — though doors that must swing outward are often set into a recess to avoid obstructing the corridor.
Fire Ratings Across Adjoining Hospital Areas: A Reference Table
Beyond ICUs, OTs, and corridors specifically, hospital fire door requirements typically extend across a range of connected functional areas. The figures below reflect commonly cited patterns in NBC-based hospital fire safety guidance — they are illustrative of typical practice, not a substitute for your project’s specific fire safety drawings and local Fire NOC conditions, which are the legally binding reference for any given hospital project.
| Hospital Area | Commonly Cited Fire Rating |
|---|---|
| ICU / OT corridors | Fire-rated and hermetically sealed |
| Staircase and service shaft enclosures | 60 minutes minimum |
| Pharmacy and store areas | 60 minutes |
| Hazardous material storage | 120 minutes |
| Boiler rooms and generator rooms | 60 minutes minimum |
| Paint shops / solvent storage | 120 minutes |
| Basement to ground floor connection | 120 minutes |
| Basement car park openings | 60 minutes |
Balancing Fire Safety With Infection Control
The central design challenge for hospital doors — especially in ICUs and OTs — is that fire safety and infection control requirements don’t always point in the same direction, and a good specification has to satisfy both without compromising either.
- Fire-rated construction and hermetic sealing can coexist, but the door assembly needs to be engineered and tested with both goals in mind from the outset, rather than treating hygiene sealing as a bolt-on addition to a standard fire door.
- Frequent cleaning and disinfection protocols can degrade standard fire door finishes and seals over time if the materials weren’t chosen with this specific wear pattern in mind — this is why non-porous, chemically resistant finishes matter as much for long-term fire performance as they do for hygiene.
- Hands-free automation introduces additional hardware and control systems into a fire-rated assembly, which means that automation and access control components also need to be compatible with the door’s certified fire-rated configuration, not simply retrofitted afterward.
- Vision panels, often wanted in ICU and corridor doors for staff visibility and patient monitoring, need to use certified fire-rated glazing within the size and fitting limits set out under IS 3614:2021, rather than standard glazing that compromises the fire rating.
Hospitals that treat fire compliance and infection control as two separate procurement conversations often end up with doors that satisfy one requirement while quietly undermining the other. The more effective approach treats them as a single, integrated specification from the start.
Maintenance Considerations Specific to Healthcare Settings
Fire doors in hospitals face a maintenance challenge that most other building types don’t: they are also medical infrastructure, subject to infection control audits alongside fire safety inspections.
- Quarterly hardware checks — hinges, locks, and gaskets — are commonly recommended in healthcare door maintenance guidance, more frequent than the typical annual fire door inspection cycle seen in commercial buildings, given the intensity of daily use.
- Seal damage has a dual consequence in critical care areas — beyond the fire safety implications discussed in general fire door maintenance, a damaged seal in an OT or ICU can also compromise room pressure differentials, directly affecting infection control compliance.
- Visible wear or damage is treated as a red flag during NABH-aligned audits, which assess not just documentation but the physical condition and evident care given to critical door assemblies.
- Coordination across procurement, installation, and validation matters particularly in hospital settings, since a door that’s correctly specified on paper can still fail if installation and commissioning aren’t validated against both fire and clinical requirements before the space goes into use.
Common Mistakes in Hospital Fire Door Specification
- Treating ICU/OT doors as purely a hygiene product, overlooking the fire-resistance rating and certification that these same doors need to carry given their location within the building’s compartmentation strategy.
- Using laminated wood or decorative panel doors in sterile zones, which may look appropriate but tend to swell, crack, or trap contaminants under repeated cleaning — a poor fit for both hygiene and long-term fire seal integrity.
- Retrofitting automation or access control hardware onto an already-certified fire door without confirming the combination remains within tested and certified tolerances.
- Neglecting corridor door swing direction and coordinator devices, leading to double-leaf doors that don’t close in the correct sequence during an actual emergency.
- Inconsistent maintenance cycles, applying standard commercial fire door inspection frequency to hospital doors that see significantly more daily use and require closer, more frequent attention.
- Overlooking documentation continuity, especially in large hospital projects with hundreds of doors across ICU, OT, corridor, and support areas, making it difficult to trace which certified doorset is installed where during later audits.
A Practical Checklist for Hospital Planners, Architects, and Facility Teams
- ✅ Confirm ICU and OT door widths against NBC 2016 requirements for bed/patient evacuation
- ✅ Specify fire-rated, hermetically sealed doors for ICU and OT corridor connections, backed by valid IS 3614:2021 certification
- ✅ Confirm minimum fire ratings for staircases, shafts, pharmacy, hazardous storage, and basement connections against your project’s specific fire safety drawings
- ✅ Choose GI/stainless steel skins with PUF insulated cores and non-porous, cleanable finishes for ICU, OT, and other critical care doors
- ✅ Verify that any hands-free automation or access control hardware is compatible with the door’s certified fire-rated configuration
- ✅ Confirm corridor door swing direction and coordinator device function for double-leaf doors
- ✅ Establish a quarterly hardware and seal inspection schedule for high-use clinical area doors, separate from the standard annual fire door audit cycle
- ✅ Maintain complete, traceable documentation — BIS certification, test reports, and installation records — for every fire door installed across the facility
Quick Recap
- Hospital fire doors, particularly in ICUs and operation theatres, must satisfy fire safety and infection control requirements simultaneously — neither can be treated as secondary to the other.
- NBC 2016 sets baseline requirements for door widths (especially for bed evacuation) and corridor fire compartmentation, while NABH accreditation guidance shapes broader fire safety and hygiene expectations for hospitals.
- ICU and OT doors commonly combine fire-rated, hermetically sealed construction with GI/stainless steel skins, PUF insulated cores, and non-porous finishes suited to aggressive cleaning protocols.
- Corridor doors forming part of fire compartmentation typically require a minimum 60-minute rating, correct swing direction, and reliable self-closing performance.
- Maintenance in healthcare settings needs to happen more frequently than standard commercial fire door inspection cycles, given the intensity of daily use and the dual fire-safety/hygiene stakes involved.
FAQs
Do ICU doors need to be both fire-rated and hermetically sealed?
Yes, in most hospital designs. ICU corridor doors are commonly specified as fire-rated to support building compartmentation, while also being hermetically sealed to help maintain hygiene and air pressure control appropriate to critical care areas.
What is the minimum fire rating for hospital corridor doors?
NBC-based hospital fire safety guidance commonly cites a minimum 60-minute rating for corridor doors forming part of staircase or service shaft compartmentation, though exact requirements depend on your project’s specific fire safety drawings and local Fire NOC conditions.
Why do operation theatre doors need hermetic sealing?
Operation theatres require controlled air pressure differentials to protect the sterile surgical field from contamination, and hermetic sealing around the door’s perimeter helps maintain that pressure control, alongside any fire-resistance requirements for the same door.
Can a standard laminated wood door be used in an ICU or OT?
It’s generally not recommended. Laminated wood and decorative panel doors tend to swell, crack, or trap contaminants under the aggressive, frequent cleaning protocols used in ICUs and OTs, making non-porous, seamless GI or stainless steel finishes a more suitable choice.
Why is door width so specifically regulated for ICUs under NBC 2016?
Because ICU patients often cannot be evacuated on foot, NBC 2016 specifies wider door widths for areas requiring bed evacuation, ensuring beds and associated equipment can move through the doorway without obstruction during an emergency.
How often should hospital fire doors be inspected, compared to standard commercial buildings?
Healthcare settings commonly recommend more frequent checks — quarterly reviews of hinges, locks, and seals on high-use clinical doors — compared to the typical annual fire door inspection cycle seen in general commercial buildings.
Does automating a fire door (hands-free or motion-sensor access) affect its fire rating?
It can, if the automation hardware isn’t compatible with the door’s certified configuration. Any automation or access control system added to a fire-rated door should be verified against the manufacturer’s tested and certified tolerances before installation.
What documentation should a hospital keep for its fire doors?
Hospitals should maintain BIS certification records under IS 3614:2021, fire resistance test reports (per IS 17518 Part 1), and installation and maintenance records for every fire door on the premises, supporting both fire safety audits and NABH-aligned accreditation reviews.
Specifying doors for ICUs, operation theatres, and hospital corridors means balancing fire compliance under IS 3614:2021 with the hygiene, sealing, and durability standards that critical care environments demand. Pacific Fire Doors, manufacturing BIS-certified fire-rated doors and doorsets since 1987, brings this dual expertise to healthcare projects — including lead-lined doors for radiology areas, clean room doors, and fire-rated doorsets already trusted on institutional projects like AIIMS — giving hospital planners and architects a certified starting point for specifying doors that hold up to both fire testing and daily clinical use.